

Property
Positioned on a corner block in the heart of Tanunda, this charming three-bedroom home offers an appealing combination of comfortable living, generous outdoor entertaining and an enviable Barossa Valley lifestyle.
Inside, the home provides a practical floorplan with three bedrooms, a central bathroom, separate laundry, well-appointed kitchen, dining area and a comfortable lounge room.
The kitchen connects conveniently with the dining and living spaces, while the large verandah provides an outstanding area for entertaining family and friends or simply enjoying the relaxed pace of life that Tanunda is renowned for.
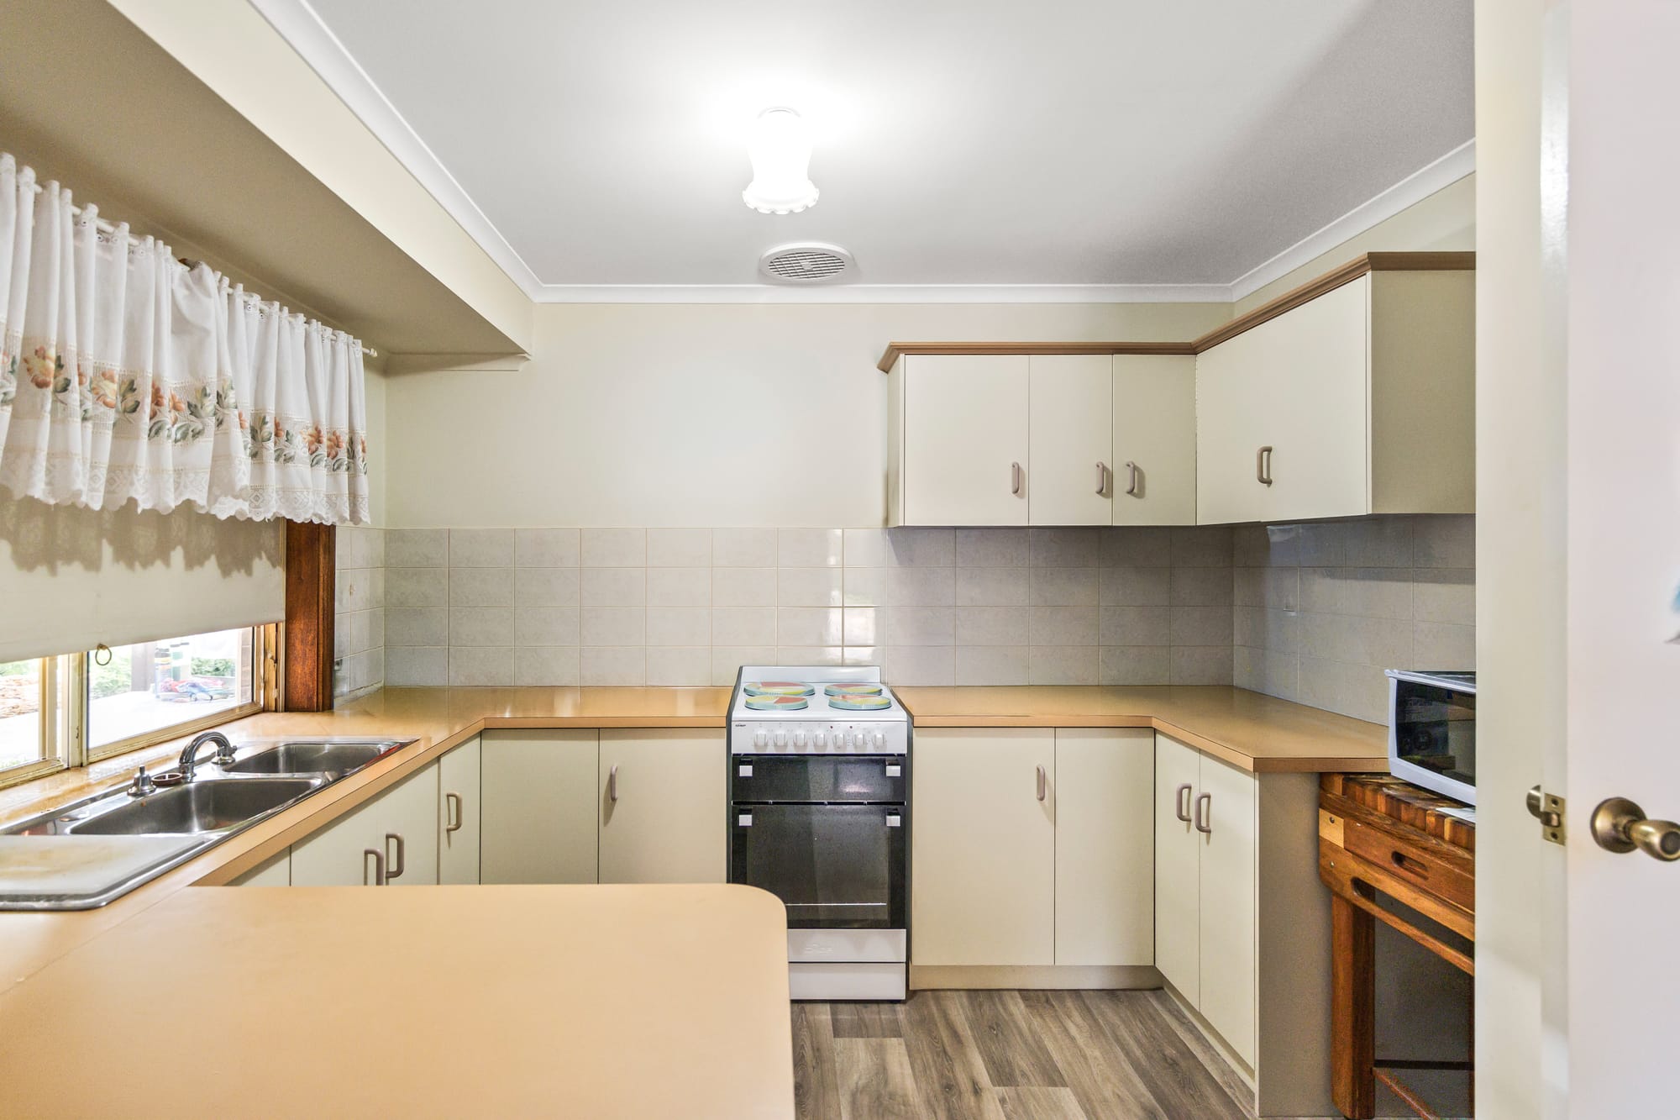
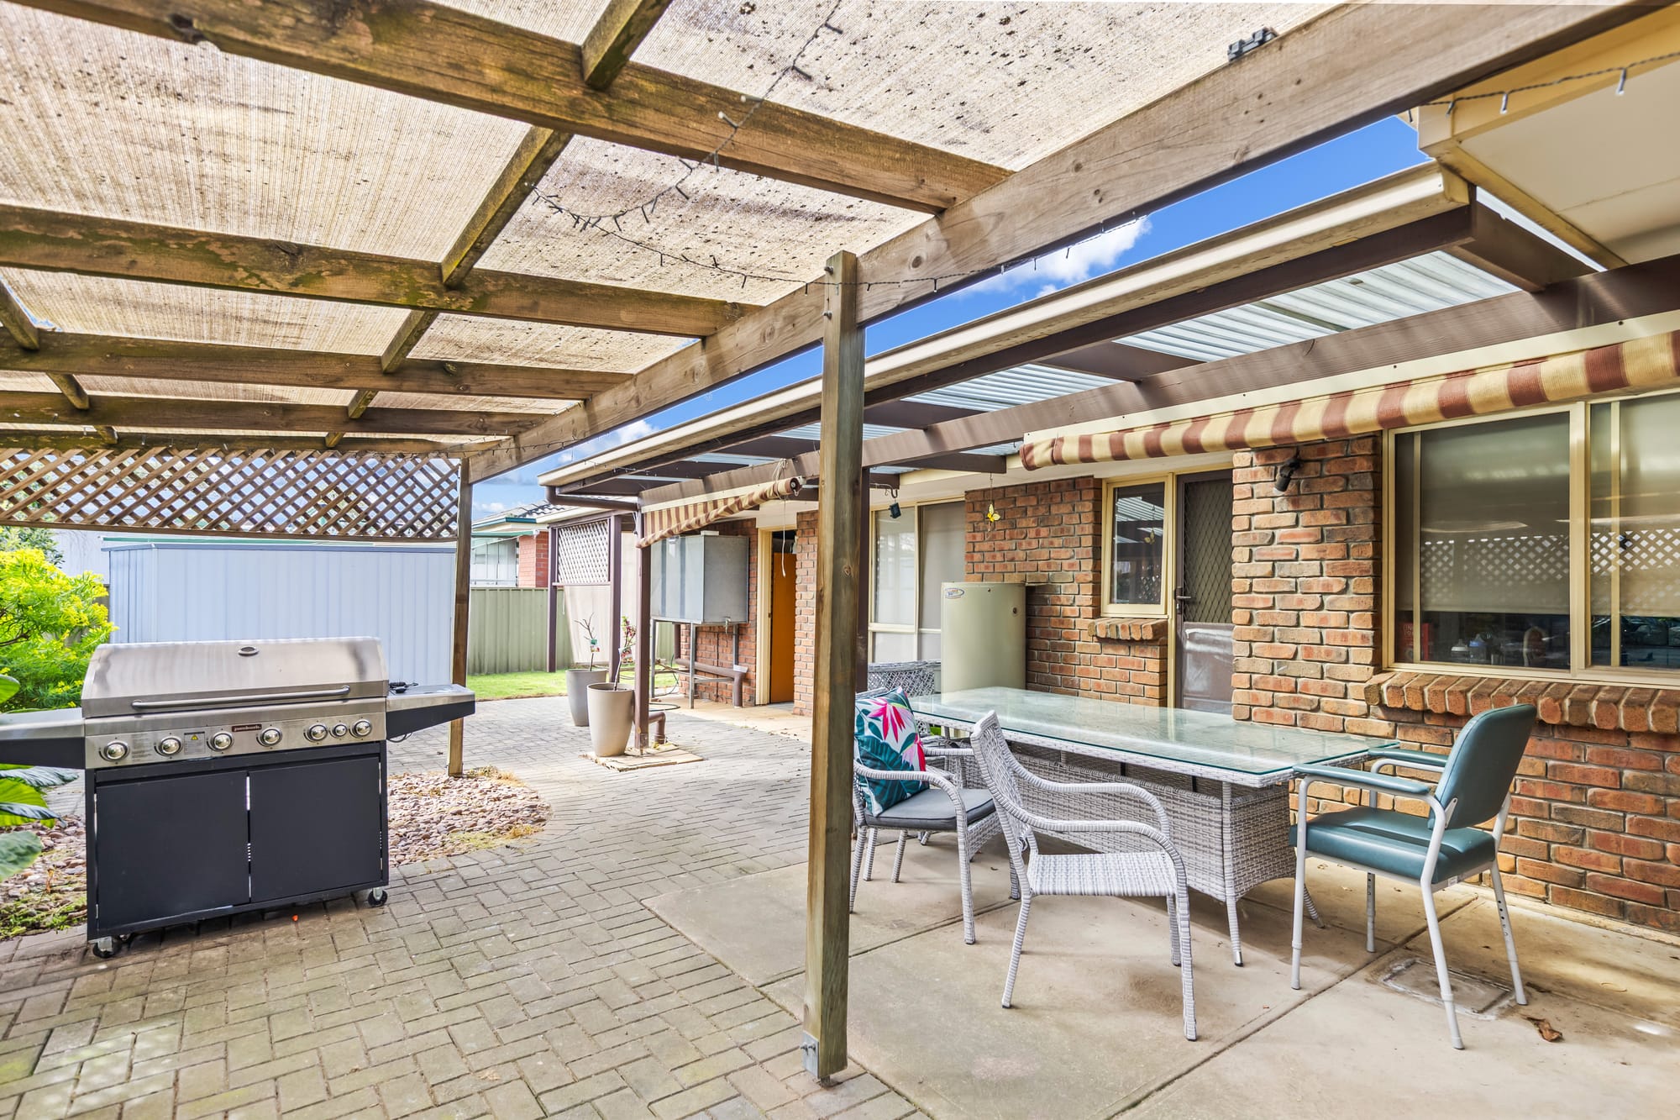
A single garage, additional shed and corner-block position provide useful storage and flexibility, while the established layout makes the property equally appealing to those looking to move straight in or add their own touches over time.
Whether you’re searching for your first home, a smart investment or a comfortable property to downsize to, this is an opportunity to secure a home in one of the Barossa Valley’s most sought-after townships.
For further details please contact Dylan Pilkington at Harcourts Barossa Real Estate Pty. Ltd., phone 0422 063 142.
Built in 2021 and showcasing an outstanding standard of quality throughout, 2 Siegele Close is a home that combines generous proportions, thoughtful design and a level of finish that is sure to leave an impression.
Set on a desirable corner allotment in established Redeemer Heights Estate, this four bedroom, two bathroom home has been designed for modern family living, with generous spaces, multiple living zones and quality finishes throughout.
At the centre of the home, the kitchen is both beautiful and practical, featuring stone bench tops, extensive storage and a generous butler’s pantry. Overlooking the dining and living area, it creates a wonderful connection to the heart of the home, complete with a feature wall and gas heater. Reverse-cycle ducted air conditioning ensures comfort throughout the year.
The main bedroom is something of a retreat, exceptionally generous in size and complemented by two large dressing rooms and an impressive ensuite. Finished in a modern, high quality style, the ensuite features a large tinted-glass window overlooking the garden.
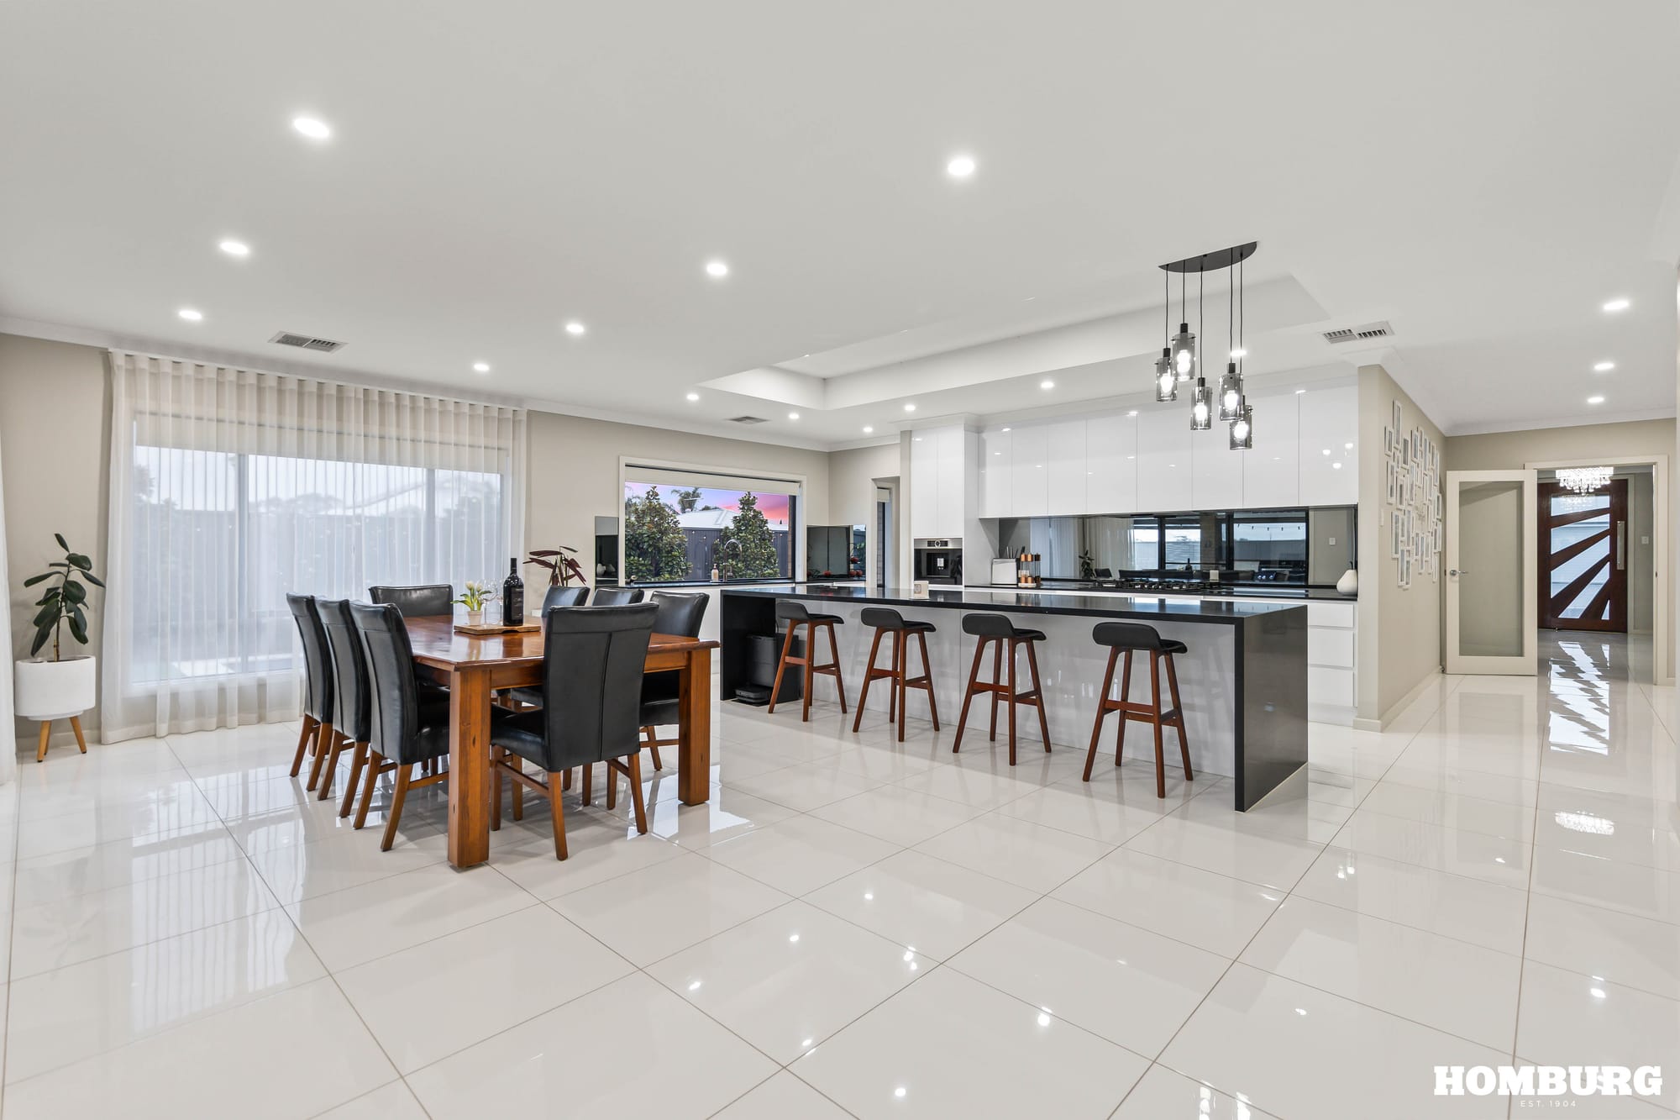
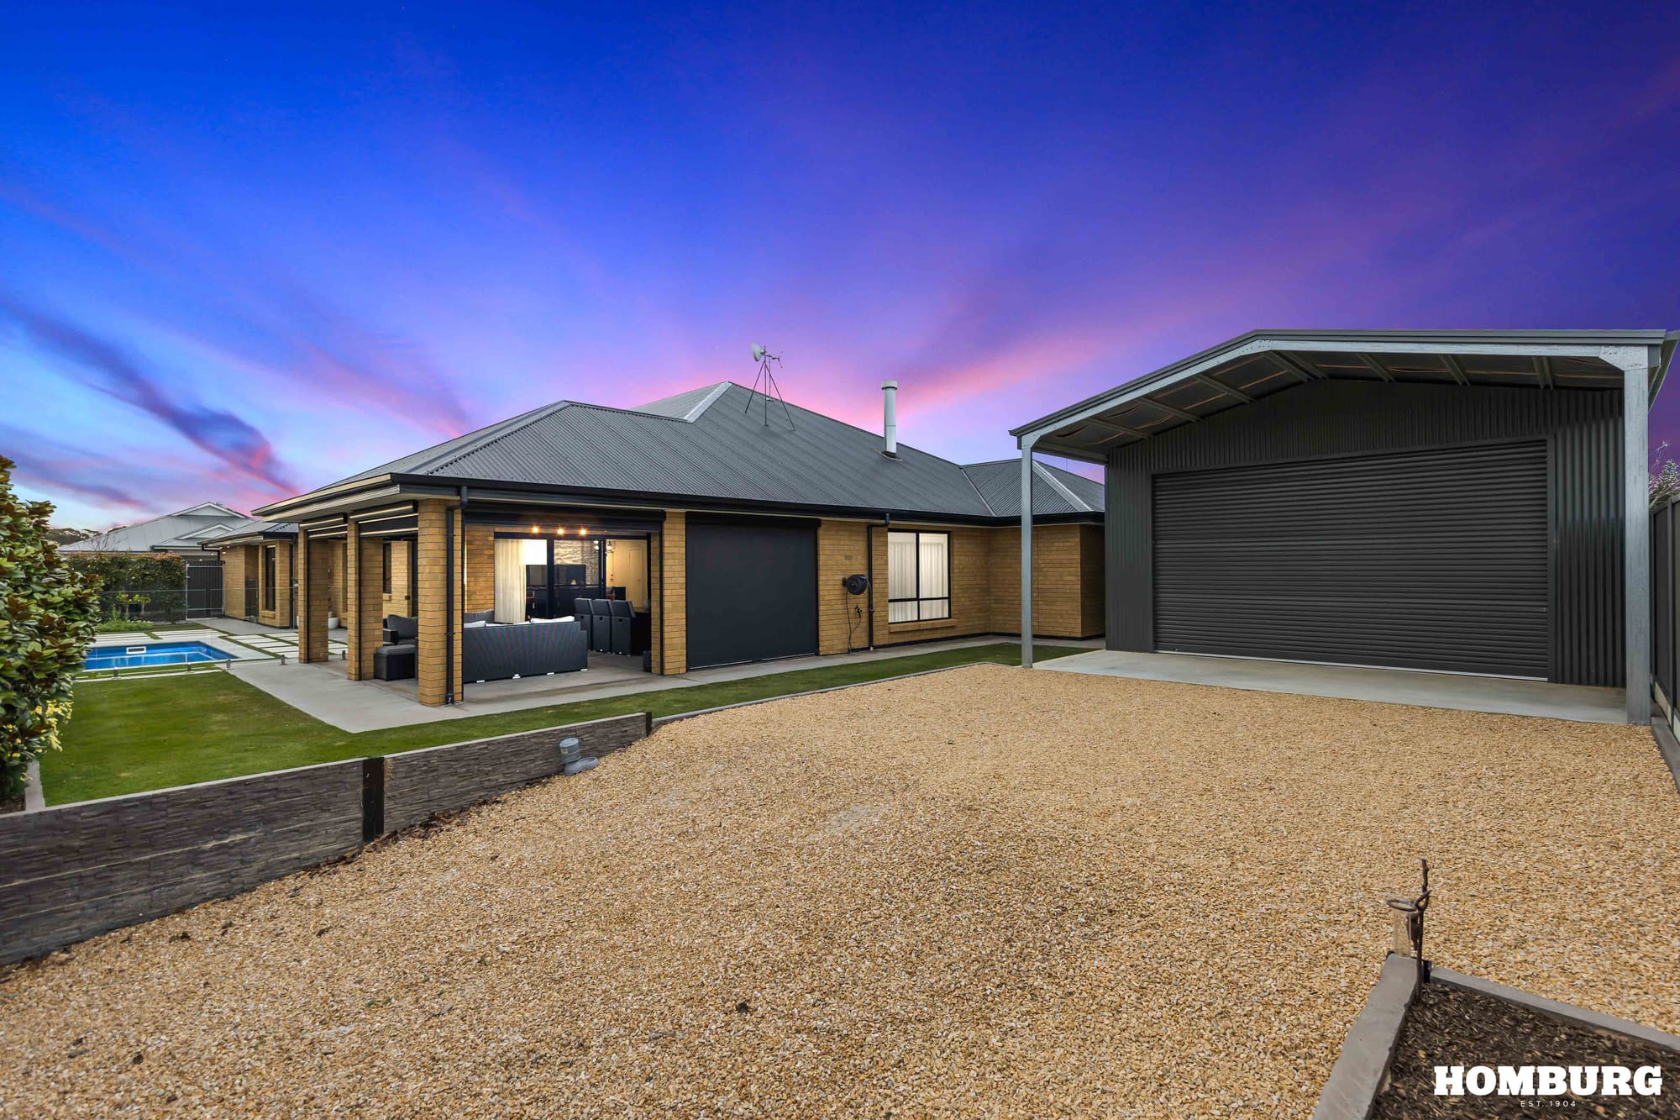
Three further bedrooms, all with built-in robes, provide plenty of room for family or guests, while the separate cinema room creates another space to relax and unwind. Generous hallway storage and a well appointed laundry add to the home’s practicality.
Outside, the heated swimming pool and covered entertaining area with built in barbecue create an enviable space for entertaining and enjoying summer days at home. The corner block provides additional flexibility, while the shed offers valuable extra storage.
The home is also exceptionally well equipped for energy efficiency, with a substantial 19kW solar system, 24kW battery and three phase inverter.
All of this is complemented by the convenience of Nuriootpa living, with local schools, shopping, cafes, sporting facilities, medical services and everyday amenities all close at hand.
With easy access to the Sturt Highway, Gawler is within easy reach and Adelaide’s CBD is accessible via the Northern Expressway, making this a wonderful balance of Barossa lifestyle and city connectivity..
And perhaps the greatest luxury of all? You don’t have to build it.
For further details please contact Loren Fowler at Homburg Real Estate, phone 0402 075 912.
Perfectly positioned in the heart of Nuriootpa, this property presents an exciting opportunity for first-home buyers, young families, downsizers or astute investors looking to secure a home on a generous allotment of approximately 1,100sqm.
Offering a practical and comfortable floorplan, the home features three well-proportioned bedrooms, a central bathroom, separate laundry, and an open-plan meals and living area with direct access to the kitchen, that provides a welcoming hub for everyday life.
A standout feature is the expansive verandah, providing an excellent space for entertaining, relaxing or enjoying the Barossa lifestyle year-round. Vehicle accommodation is well catered for with a carport, while the shedding provides valuable additional storage, workshop or hobby space.
The substantial allotment is where this property truly shines, offering plenty of room for children, pets, gardening, entertaining and future possibilities, subject to the necessary approvals.
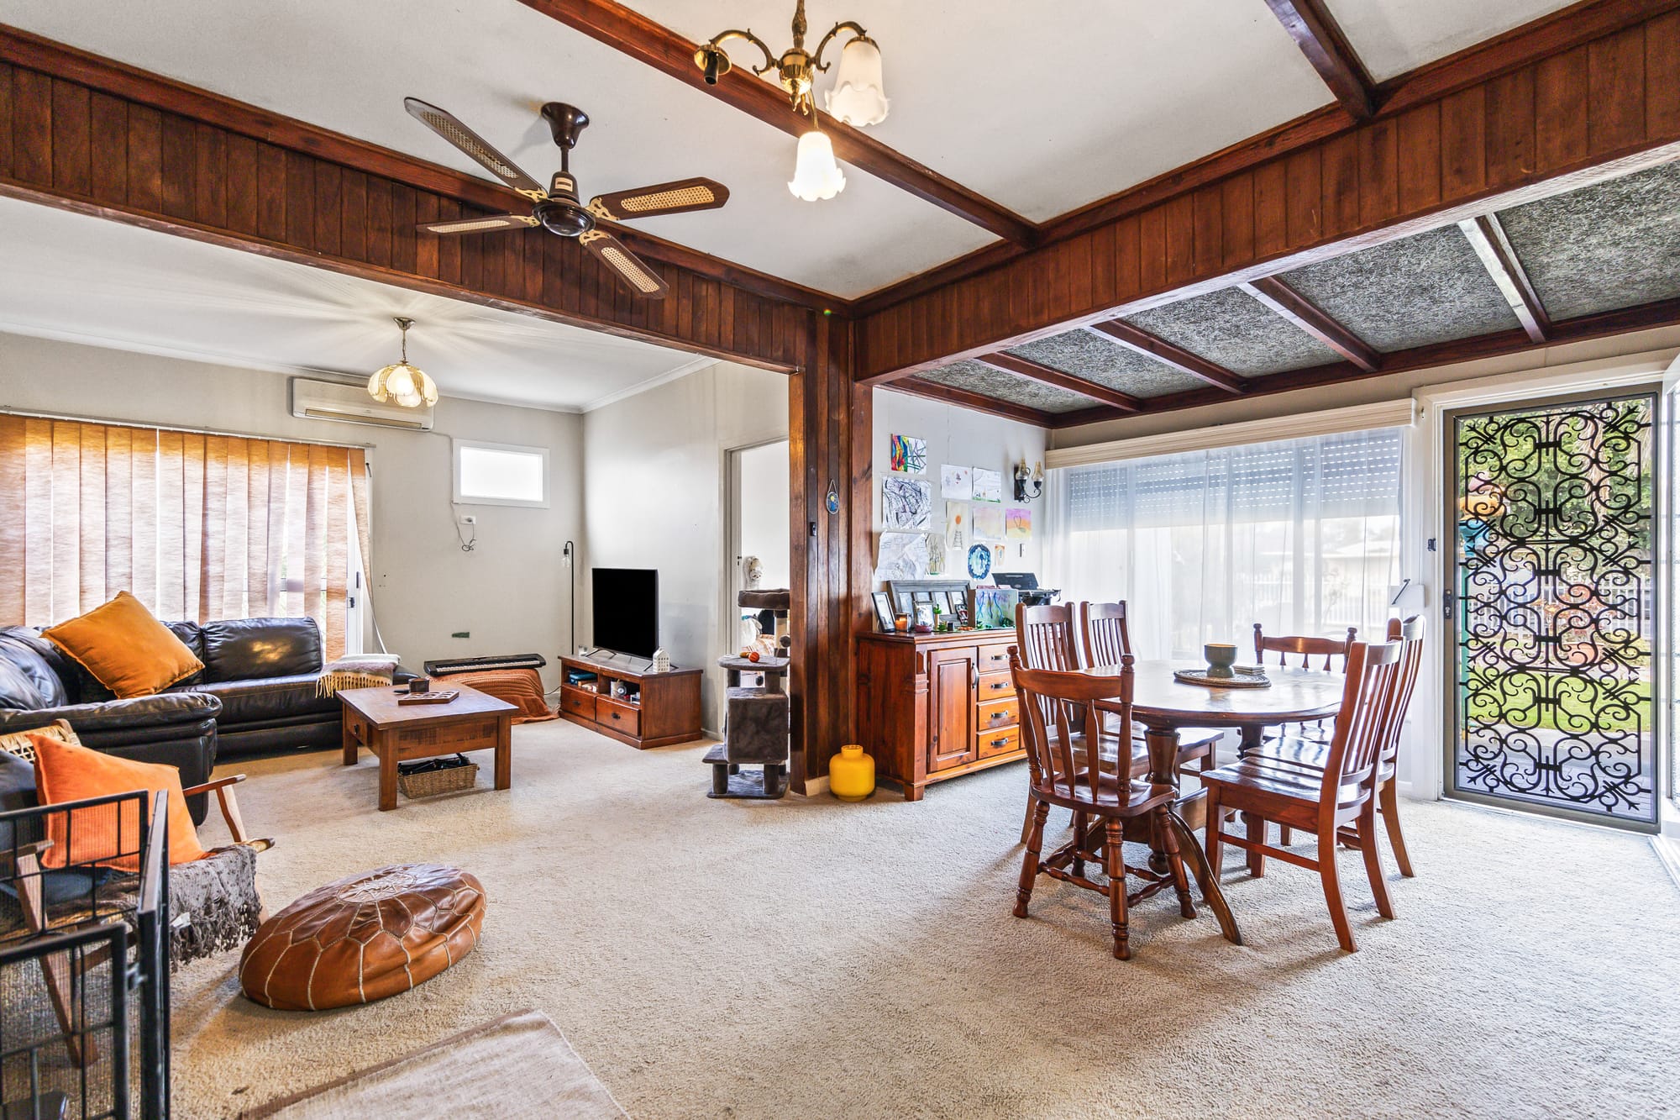
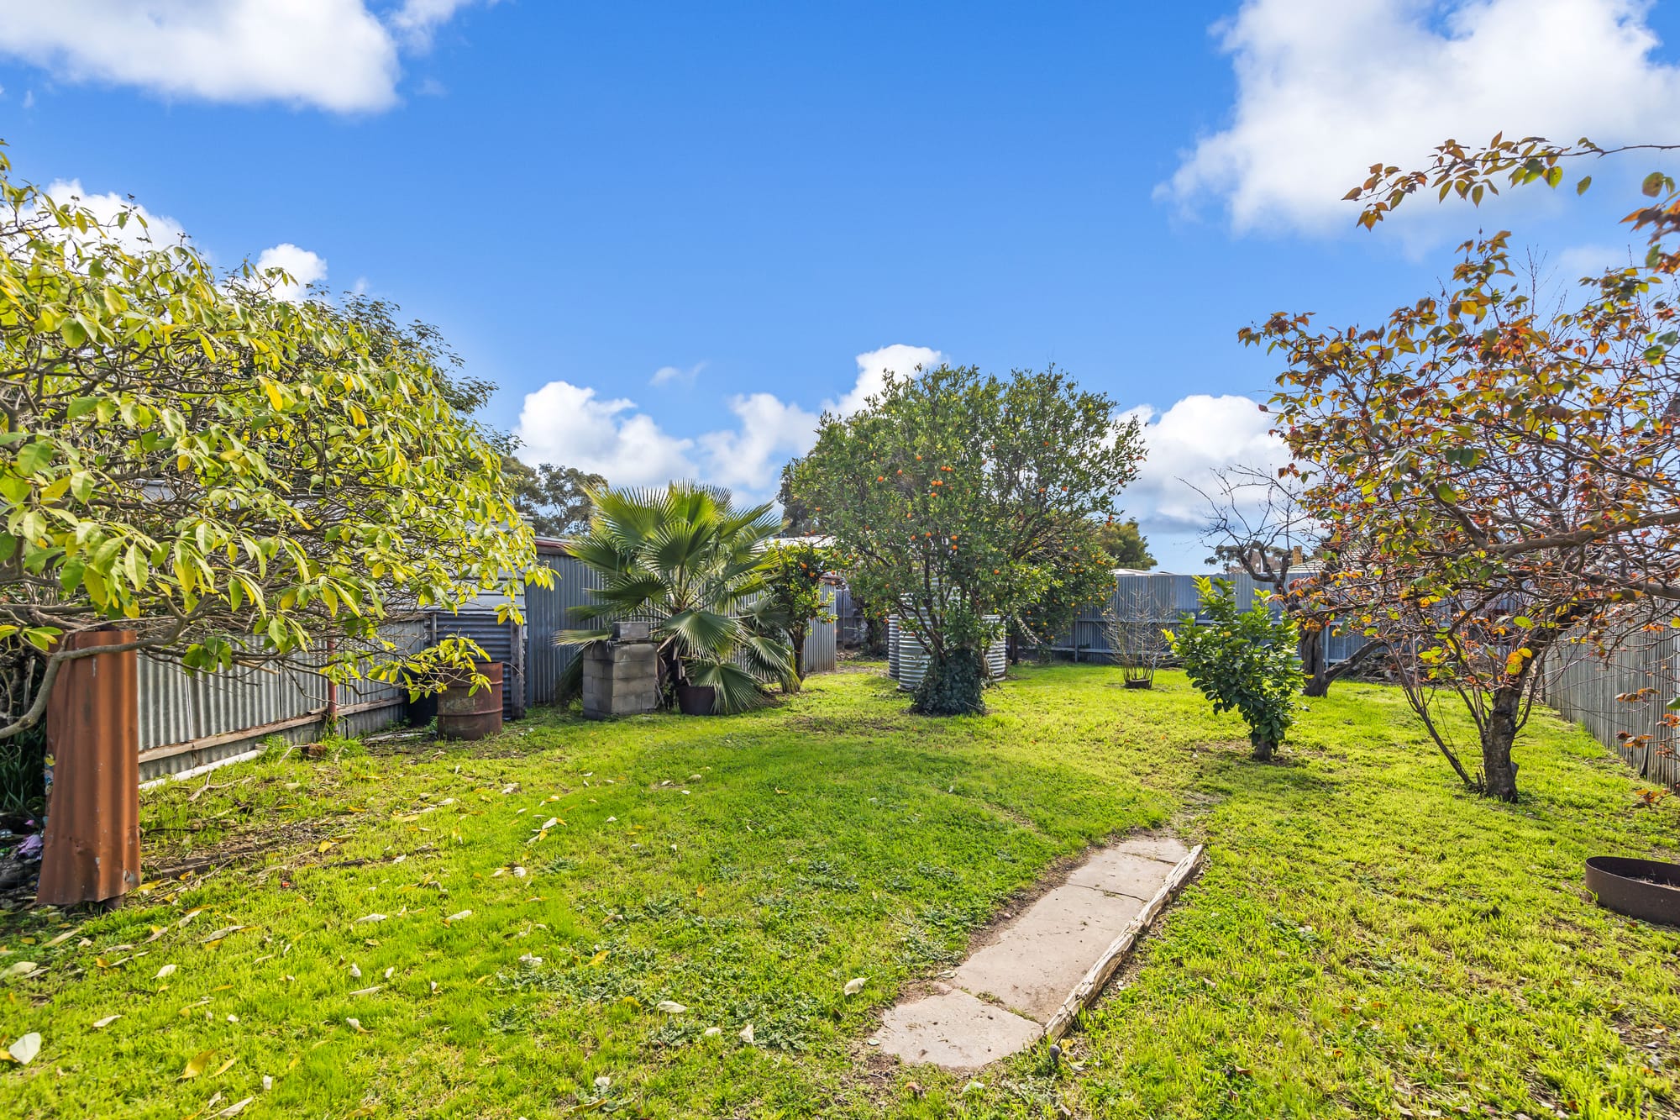
For those looking to get into the market without sacrificing land, this is an opportunity worth serious consideration.
Situated at Nuriootpa, you’re within easy reach of local shopping, cafes, schools, sporting facilities and essential services. The township offers a relaxed community atmosphere while placing you close to everything the wider Barossa has to offer, from renowned wineries and gourmet food experiences to picturesque walking and cycling trails.
Whether you’re searching for your first home, looking for room to grow, or seeking a property with plenty of land and potential, 22 Greenock Road represents an excellent opportunity to secure your place in one of South Australia’s most sought-after regional communities.
For further details please contact Dylan Pilkington at Harcourts Barossa Real Estate Pty. Ltd., phone 0422 063 142.
If you’ve been searching for a family home that offers exceptional space both inside and out, 27 Chardonnay Drive is sure to impress. Set on a generous 911m² allotment in one of Nuriootpa’s most desirable neighbourhoods, this well-appointed four-bedroom home combines comfortable family living with outstanding shedding and secure vehicle storage that is becoming increasingly difficult to find.
Designed with growing families in mind, the home features four generous bedrooms, including a master suite complete with ensuite, while a well-appointed family bathroom services the remaining bedrooms.
Two separate living areas provide flexibility for busy households, with the ability to close each area off, allowing parents and children to enjoy their own space or create the perfect setting for entertaining guests.
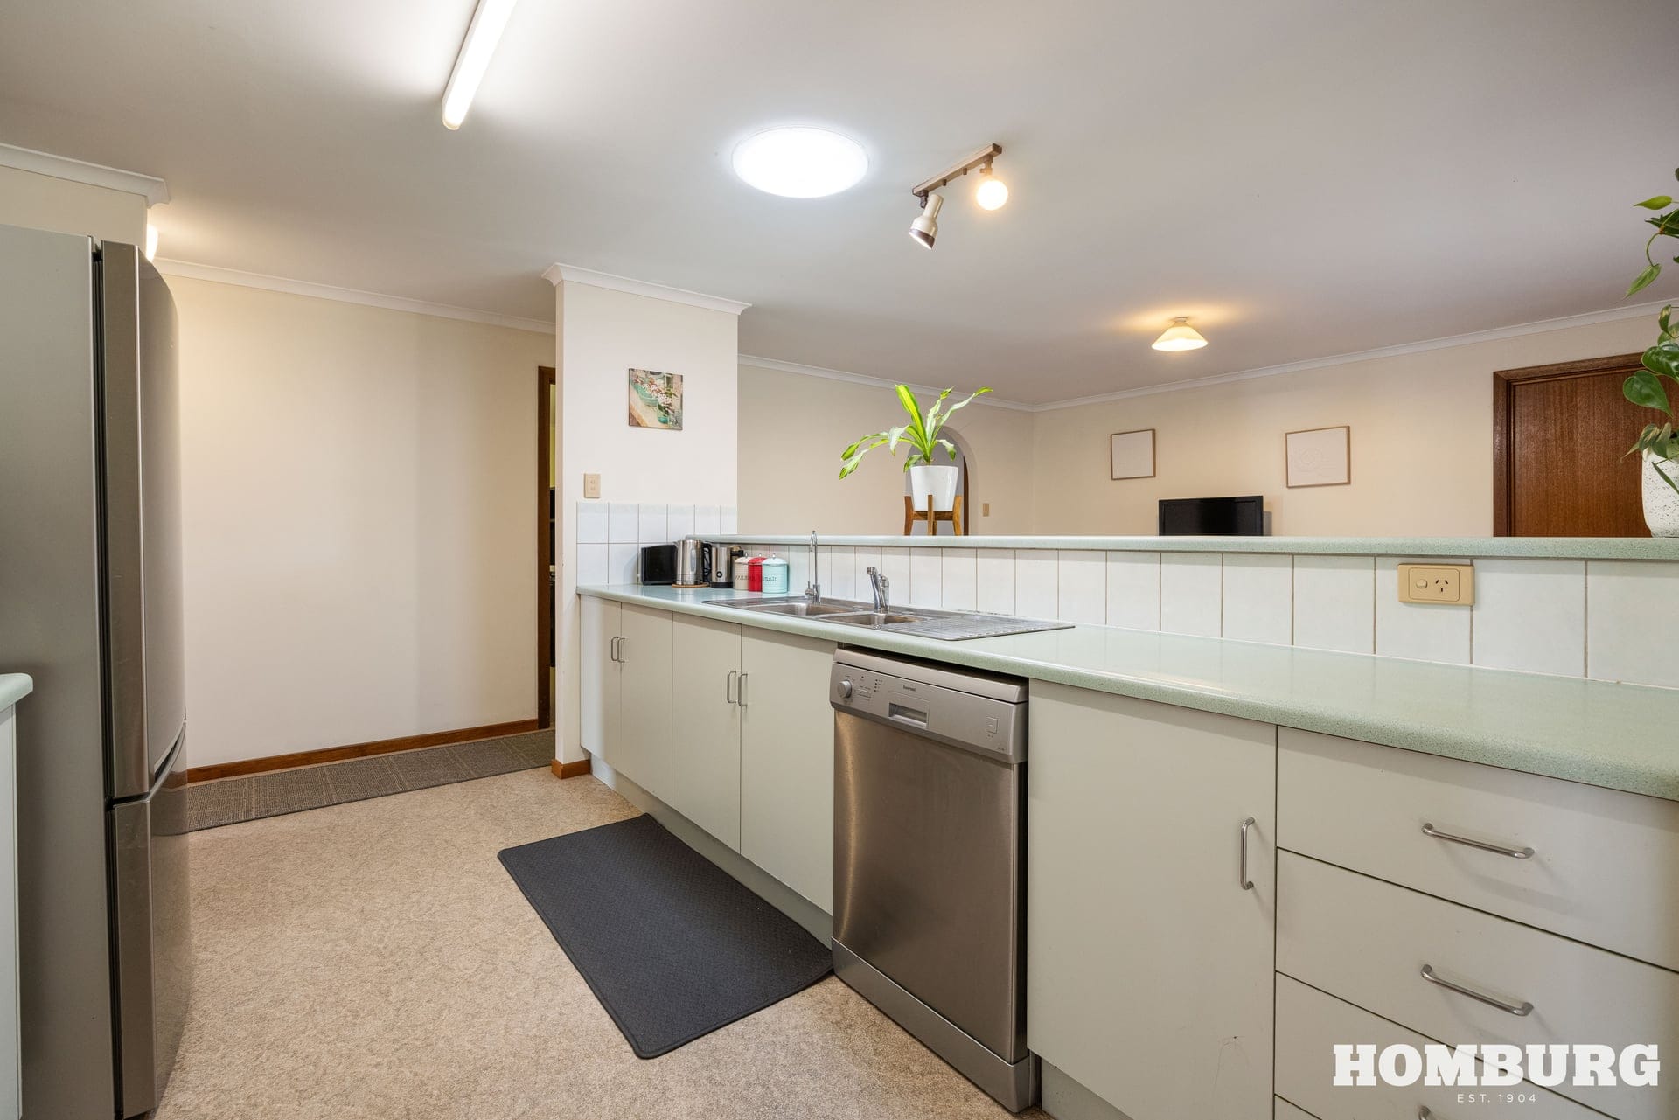
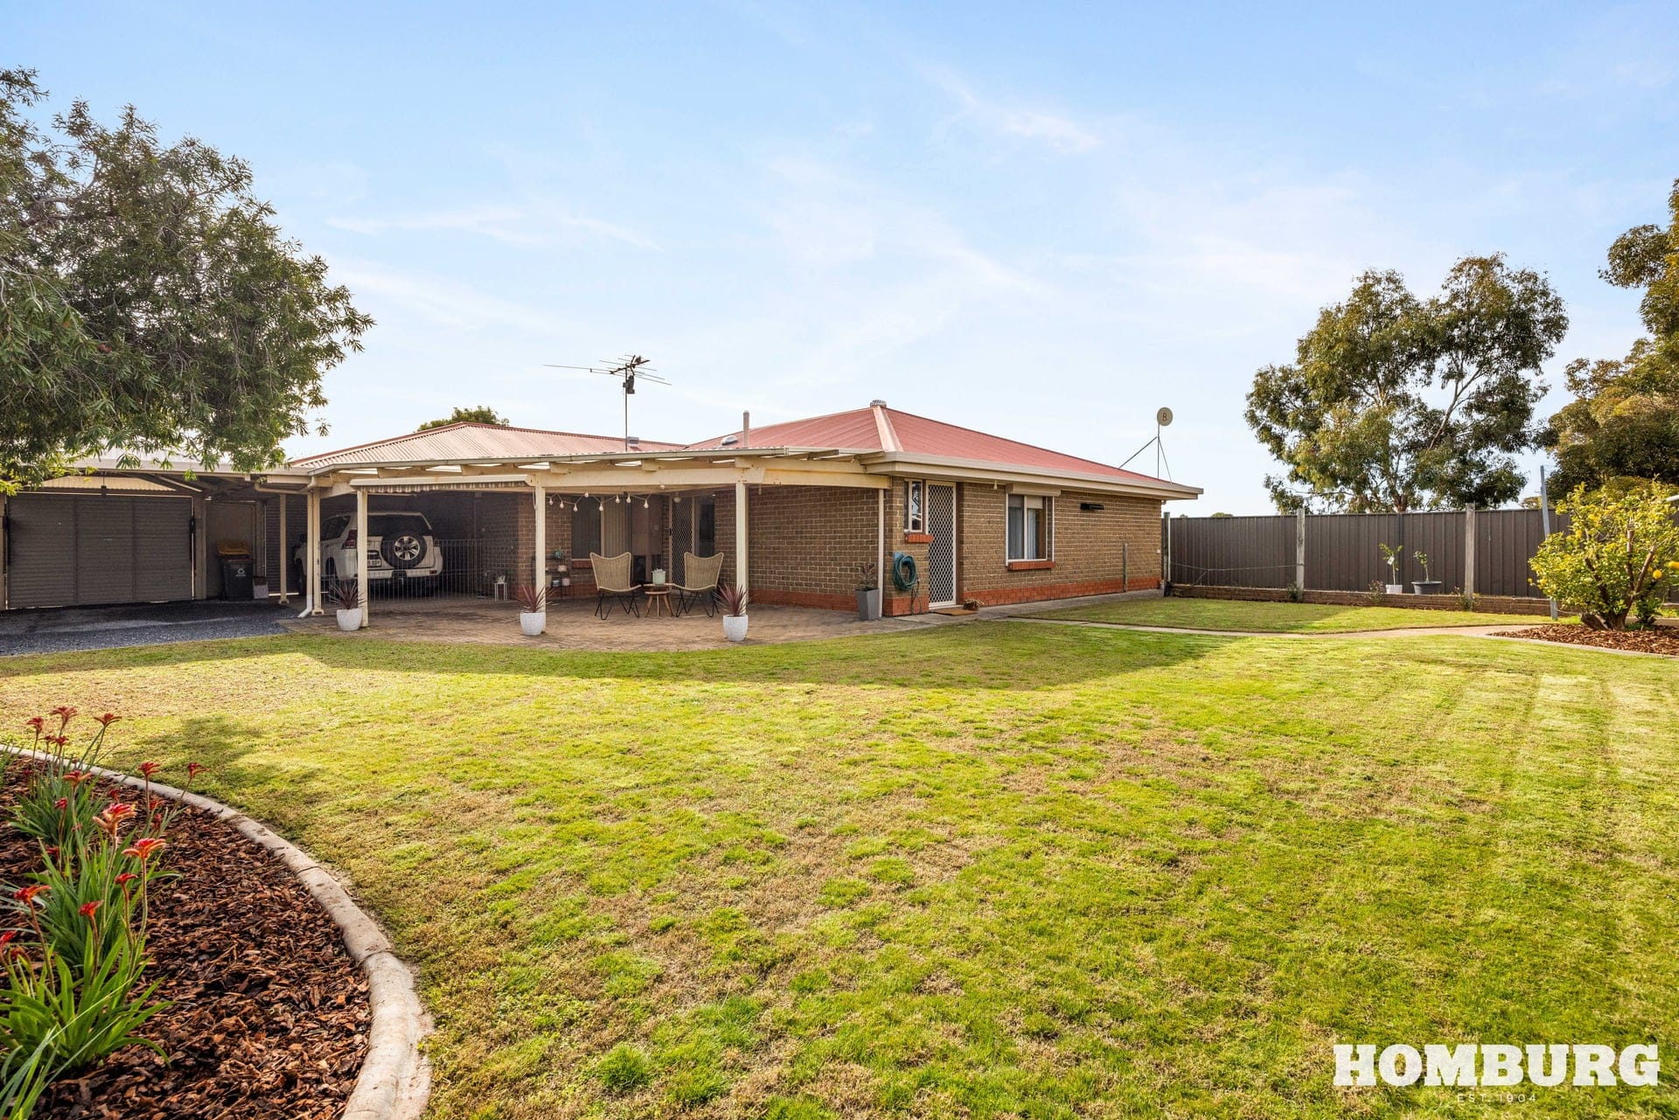
Outside is where this property truly sets itself apart. Boasting more than 100m² of quality shedding and up to six secure car spaces, there’s room for everything from vehicles and trailers to caravans, boats, tools and hobbies. Additional side access provides even more space for storing larger recreational vehicles, making this an ideal property for tradies, collectors or those who simply appreciate having room to move.
The expansive backyard offers ample possibilities for families, with plenty of space for children and pets to play, room to establish gardens, or even add further outdoor improvements if desired. It’s a rare opportunity to secure such a substantial allotment without compromising on location.
Positioned in a family-friendly street surrounded by other quality homes, you’ll enjoy the convenience of being within easy walking distance of schools, shopping, parks, sporting facilities and everything else that makes Nuriootpa such a wonderful place to call home.
Offering outstanding shedding, spacious family living and an unbeatable location, this is a property that delivers the lifestyle so many buyers are searching for.
For further details please contact Rohan Semmler at Homburg Real Estate, phone 0419 141 997.
Set in the heart of Tanunda, this charming 1950s Art Deco-style residence presents an inviting blend of timeless character, comfortable living and exceptional shedding – all within easy reach of the very best the Barossa has to offer.
From the moment you arrive, the home’s classic character is evident, with a welcoming front porch and a practical floorplan designed for relaxed everyday living. Three well-proportioned bedrooms are complemented by a versatile sunroom, central bathroom, generous lounge and a spacious kitchen/dining area, creating a home with plenty of room for families, downsizers or those seeking a comfortable Barossa base.
The kitchen and dining area provides a practical hub for the home, while the separate lounge offers a cosy space to unwind. The additional sunroom is equally versatile, lending itself to a home office, reading room, hobby space or quiet retreat.
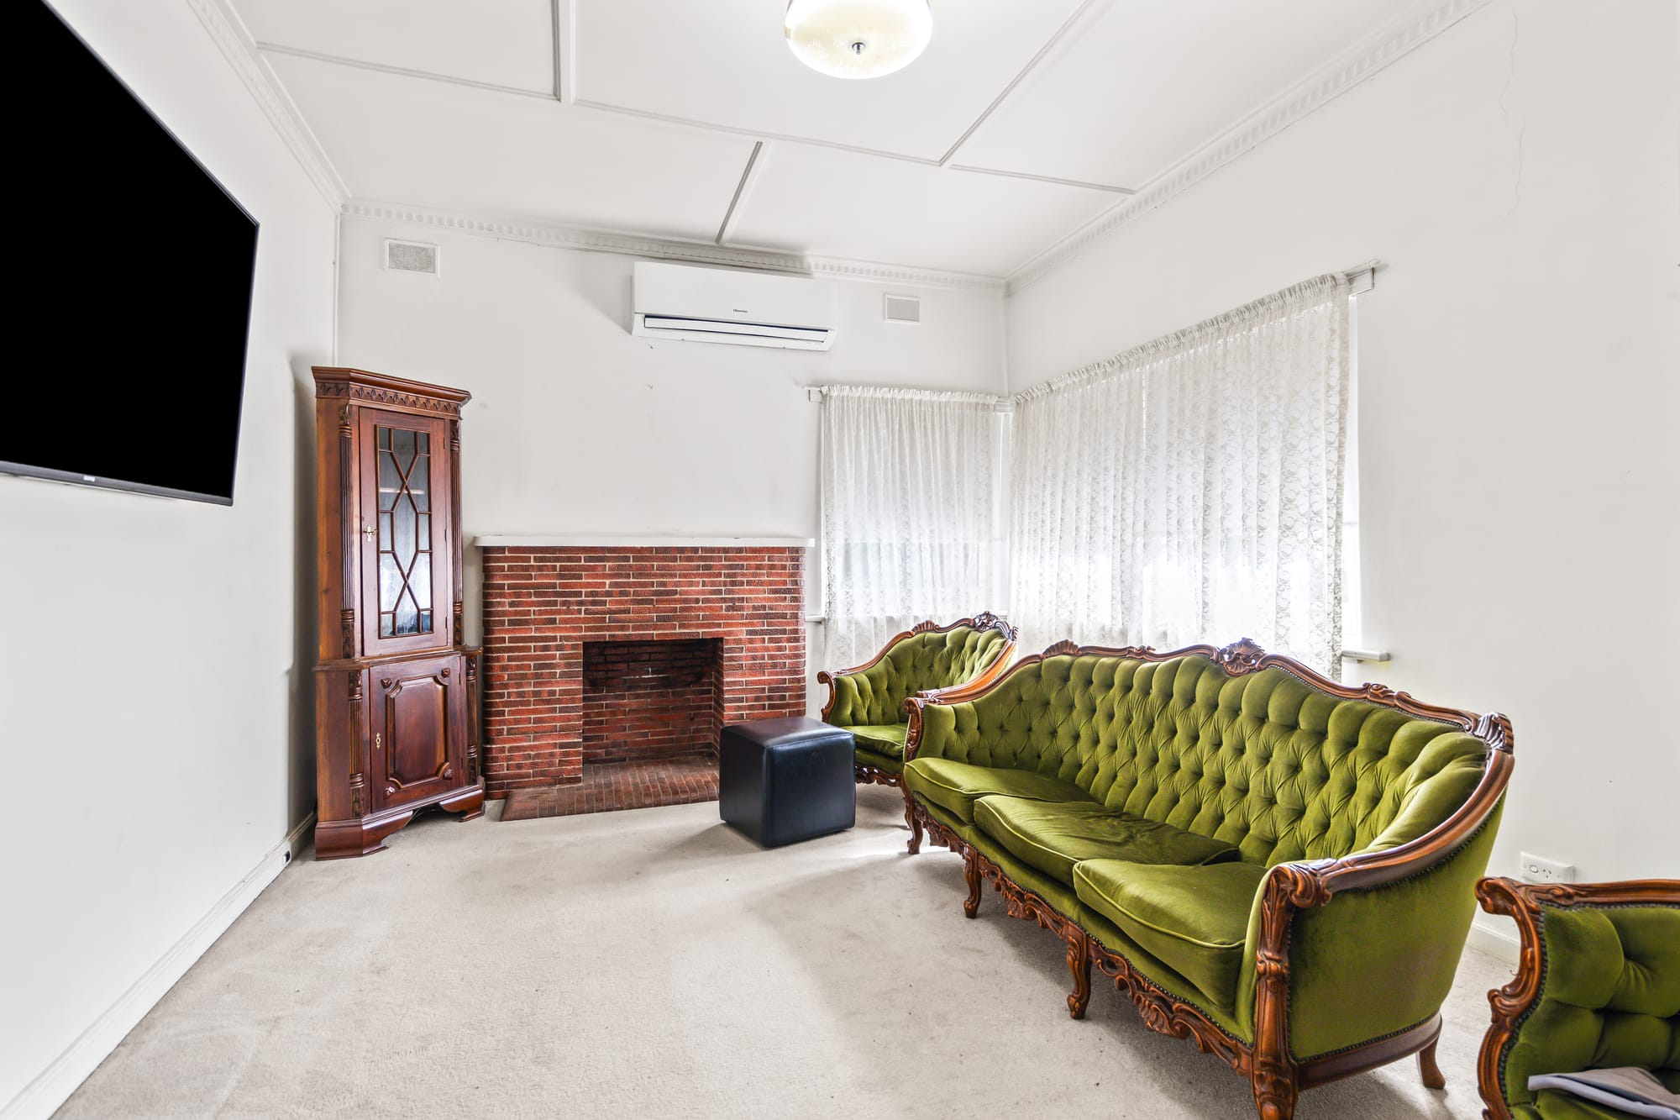
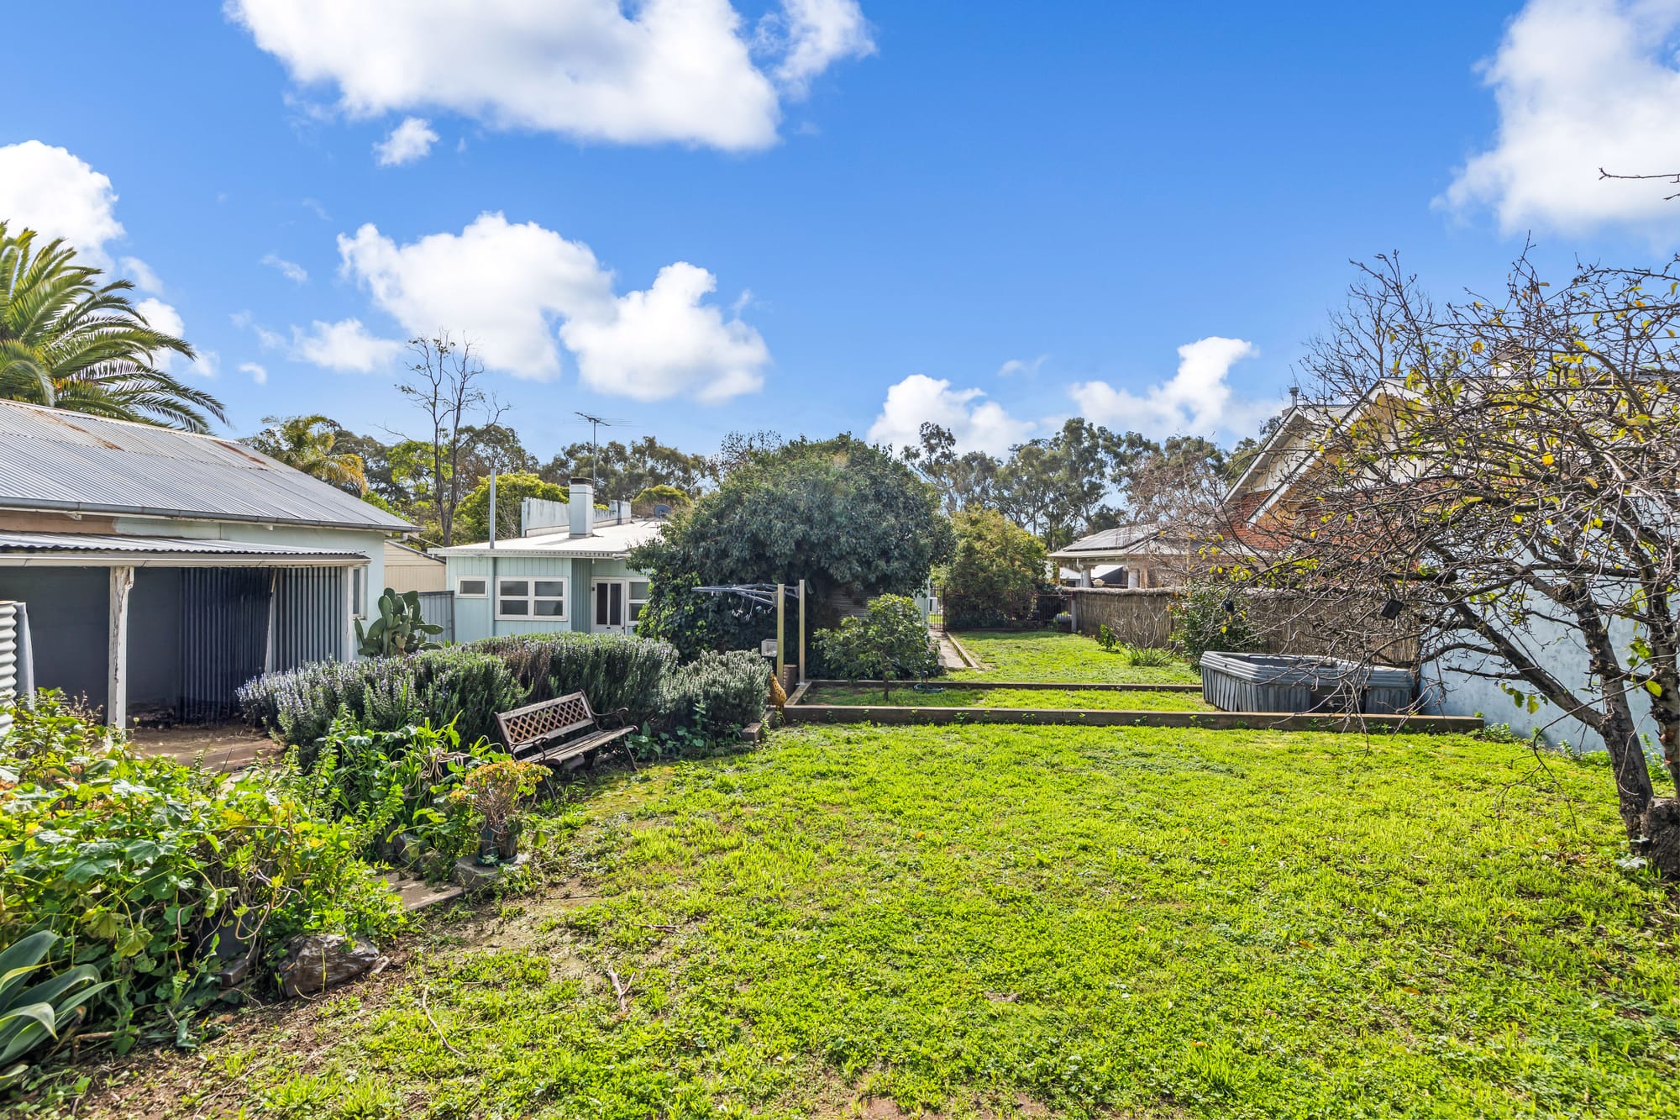
Outside is where this property truly sets itself apart. The substantial shedding provides an impressive 72sqm of additional storage and workspace, comprising a 3m x 6m shed and a much larger 6m x 9m shed. Whether you’re looking for room for vehicles, a workshop, caravan, boat, hobbies or simply exceptional storage, the possibilities are extensive.
Positioned on College Street, you’re within easy reach of Tanunda’s vibrant Murray Street main street, where you’ll find cafés, restaurants, cellar doors, boutique shopping and everyday conveniences. Tanunda’s streetscape offers a wonderful combination of historic charm and modern Barossa lifestyle, with local cafés, wine bars, food experiences and specialty retailers all close by.
Families will appreciate the proximity to local education options, including Tanunda Primary School and Faith Lutheran College, while the broader township provides access to medical, sporting and community facilities.
For further details please contact Dylan Pilkington at Harcourts Barossa Real Estate Pty. Ltd., phone 0422 063 142.
Set amongst the vineyards and historic charm of Marananga, this beautifully presented four bedroom home offers a wonderful blend of modern living, established gardens and relaxed Barossa Valley lifestyle.
Just minutes from Tanunda and the iconic Seppeltsfield precinct, the location is hard to beat. Whether your weekends are spent exploring wineries, enjoying long lunches or simply relaxing at home, this property puts you right in the heart of it all.
Inside, the home offers four generous bedrooms, with the master featuring an ensuite and walk-in robe.
A stylish open plan kitchen, dining and living area forms the centre of the home, with a well appointed kitchen and butler’s pantry providing plenty of space for everyday living and entertaining.
A separate study adds flexibility for those working from home, while the family bathroom caters comfortably to guests and family.
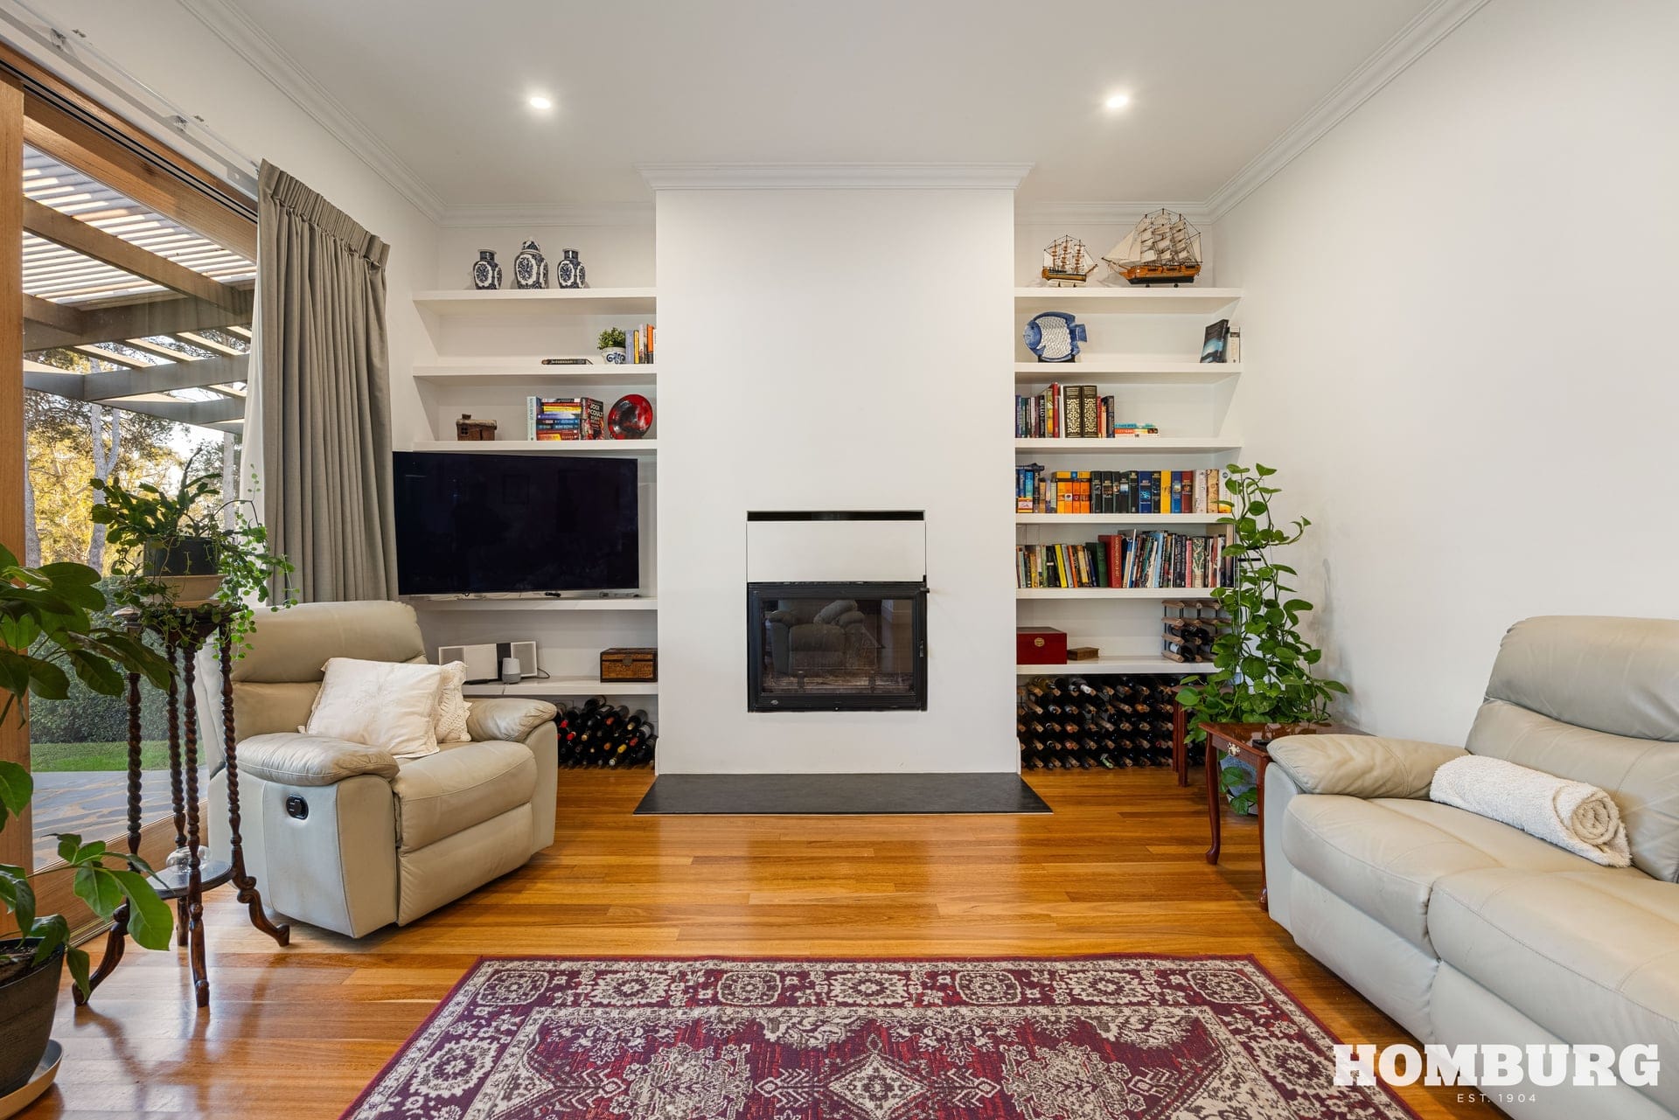
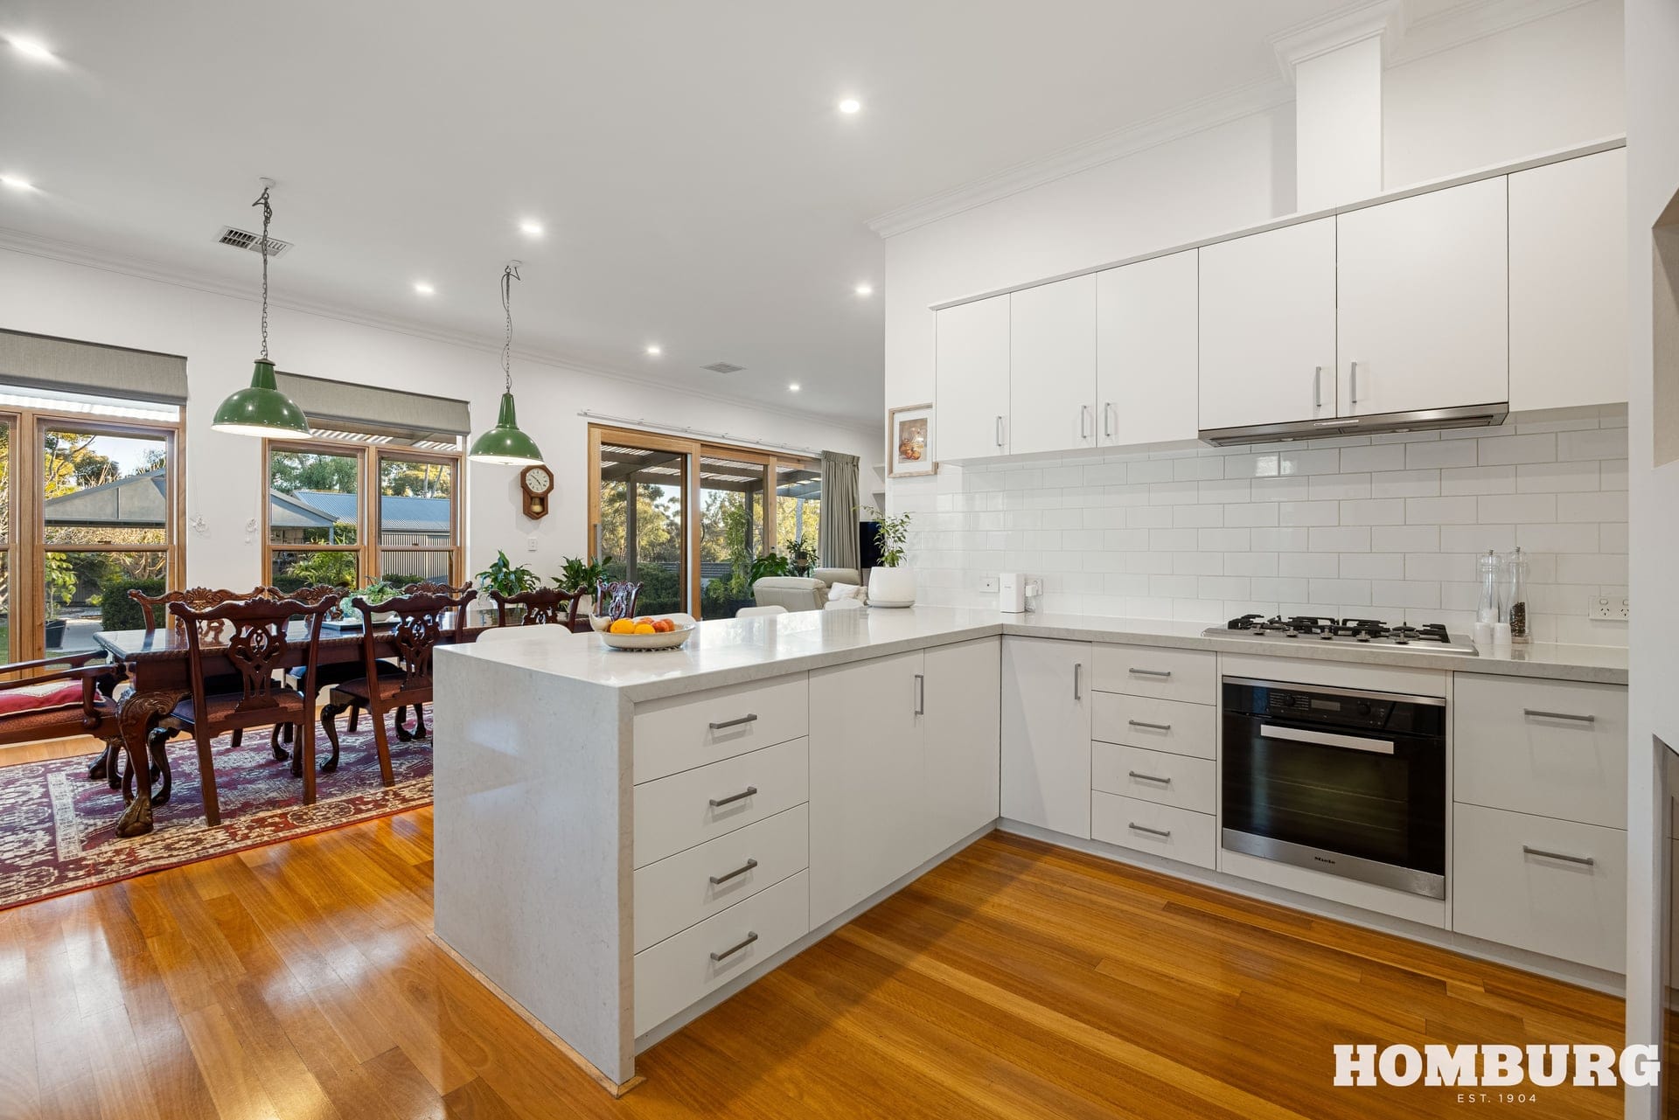
Outside is where this property really shines. Beautifully established gardens surround the home, creating a peaceful and private setting, while the new raked-roof outdoor entertaining area sits perfectly in the heart of the backyard, providing an inviting space to entertain, unwind and take in the gardens and picturesque hills beyond the rear boundary.
There is plenty here for those needing space for vehicles and hobbies, with a 6m x 8m high-roof shed featuring concrete flooring and power, plus a generous four-car undercover carport.
The property is well equipped for comfortable and efficient living, featuring a 10kW NRG solar system and ducted reverse-cycle air conditioning with six zones and a combustion heater.
Additional quality features include Colorbond roofing, Tasmanian oak windows and stacker doors opening towards the outdoor living areas.
For those seeking a home that combines character, comfort, entertaining and a genuine Barossa lifestyle, this Marananga property offers a wonderful opportunity to settle into one of the region’s most sought-after locations.
For further details please contact David Braunack at Homburg Real Estate, phone 0418 841 349 or Loren Fowler at Homburg Real Estate, phone 0402 075 912.
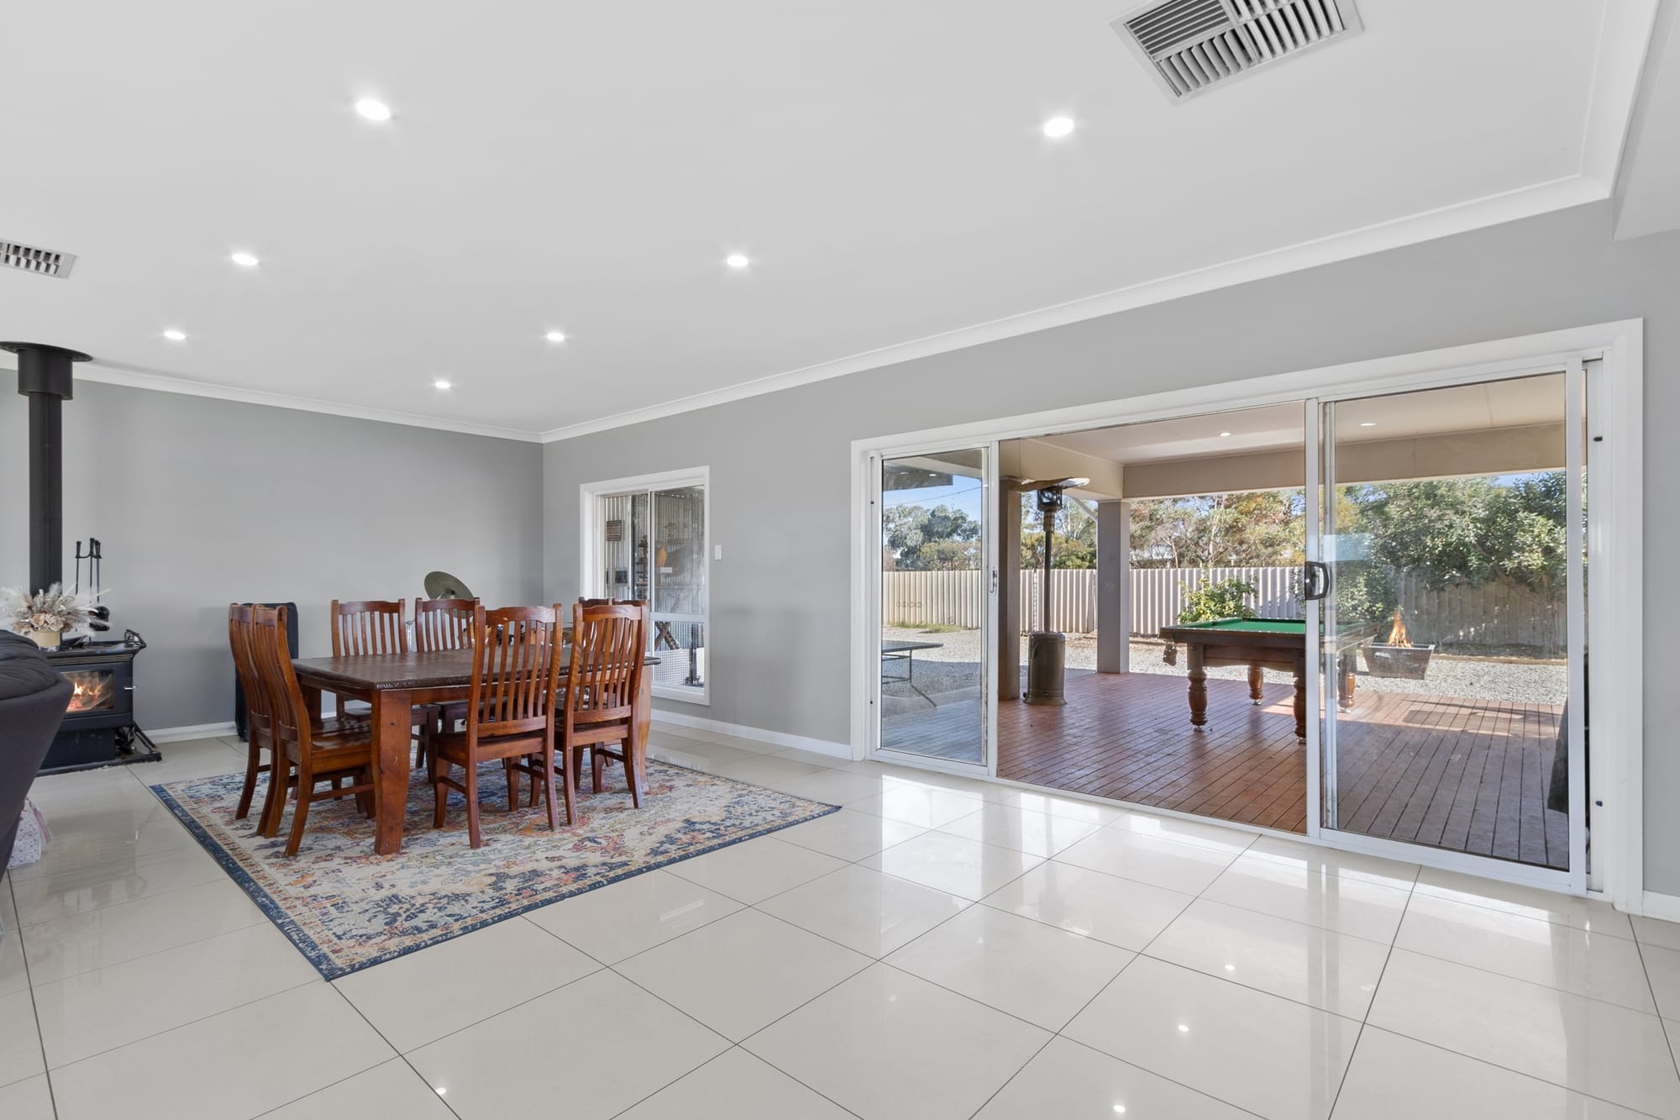
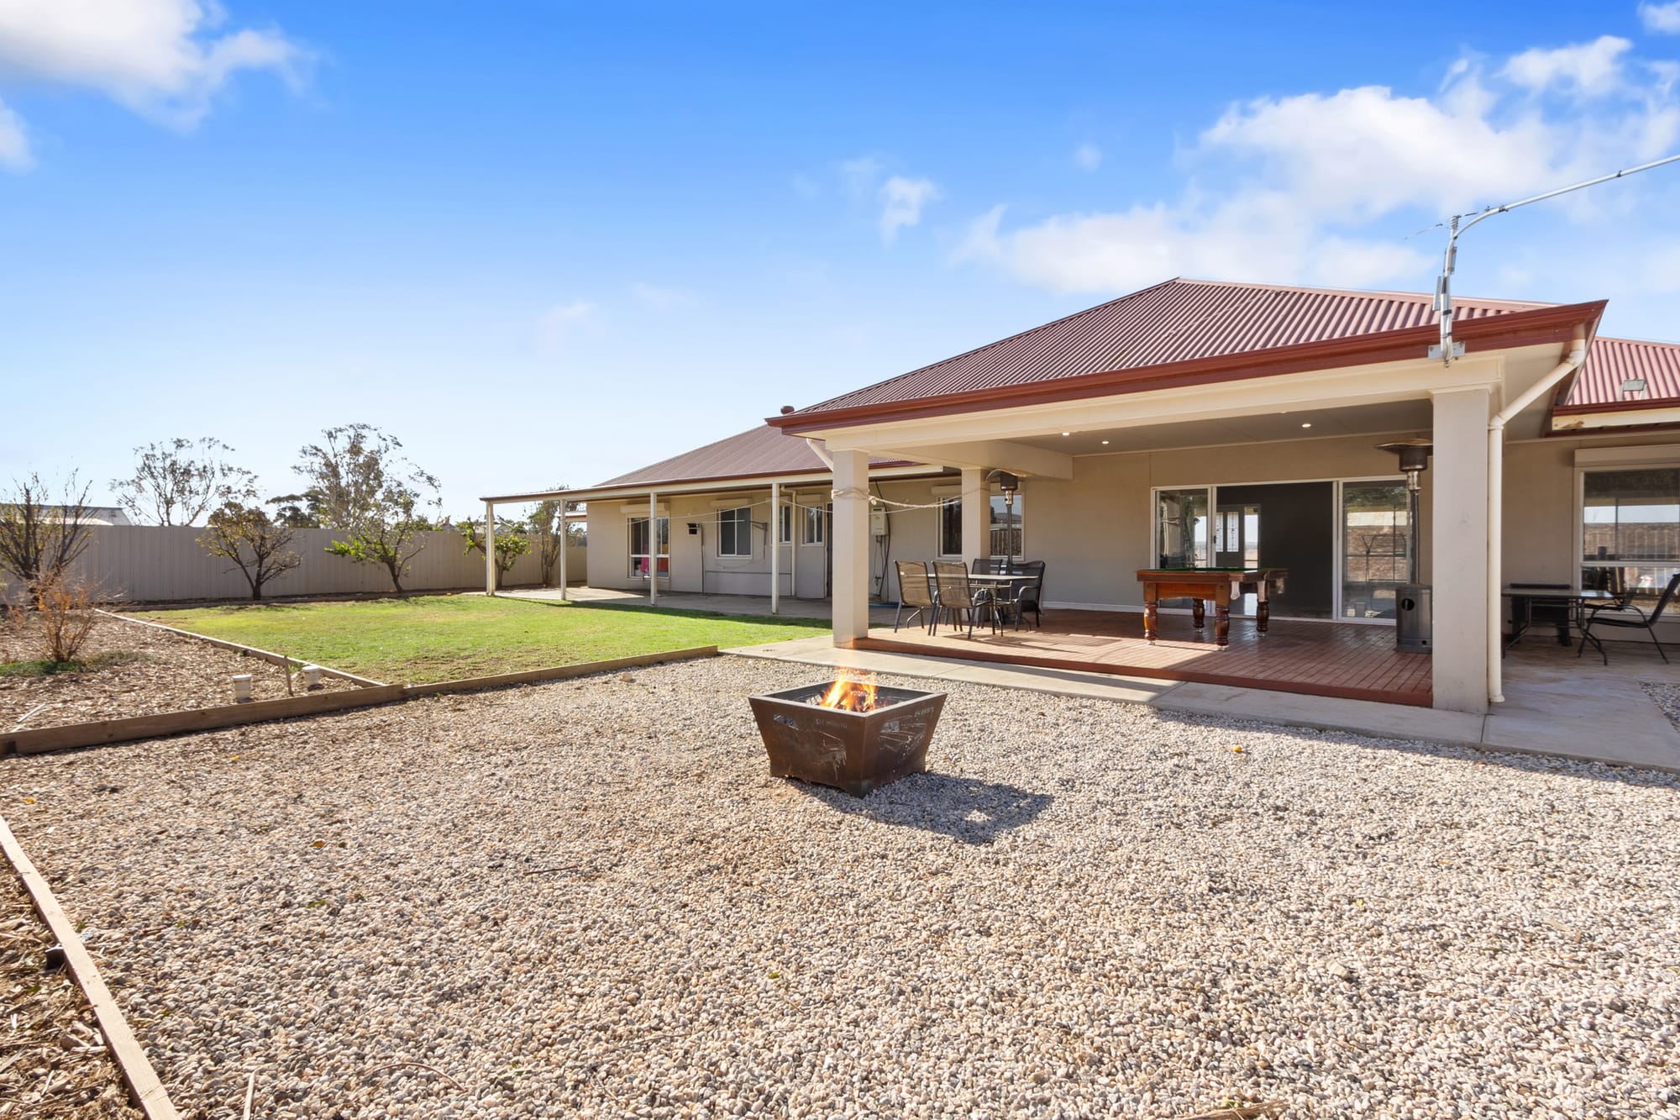
Lot 2 Stott Highway, Sedan is a spacious family property set on approximately 2,318m2 of land, offering comfortable country living with modern conveniences and ample outdoor space.
Located within the Mid Murrsy region, Sedan is a rural community approximately 100km east of Adelaide which offers convenient access to both the Barossa Valley and the Murray River districts.
The town provides local services including a supermarket, post office, hotel and community facilities while maintaining a relaxed country atmosphere.
Property Details:
• Four spacious bedrooms, including a master suite with walk-in robe and ensuite.
• Large open plan living and dining area with abundant natural light.
• Modern kitchen featuring ample bench space, storage, dishwasher and stainless-steel appliances.
• Combustion heating.
• Outdoor alfresco entertaining area and deck.
• Fully fenced rear yard with low-maintenance gardens.
• Solar power system.
Schools nearby:
• Cambrai Primary School - approximately 9km away.
• Swan Reach Area School - nearby regional schooling option.
• Keyneton Primary School - approximately 18km away.
This well-presented country property combines modern family living with the space and practicality of a rural lifestyle, making it an attractive option for buyers seeking comfort, storage and outdoor living in a peaceful regional setting.
For further details please contact Simar Kaur at Harcourts Barossa Real Estate Pty. Ltd., phone 0411 082 070.
Set amongst the rolling hills of Keyneton and overlooking the gum-lined North Rhine River, this exceptional lifestyle property offers an increasingly rare opportunity to embrace the peace, beauty and freedom of country living without sacrificing convenience.
Spanning approximately 23.7 hectares (58.6 acres) of picturesque grazing and arable land, this remarkable holding combines a beautifully preserved character home with outstanding farming infrastructure, all within 20 minutes of Angaston and just over an hour from the Adelaide CBD.
Originally built in 1930, the charming Tudor-style residence is rich in warmth and character, showcasing soaring high ceilings, generous proportions and timeless architectural features that create an inviting sense of home.
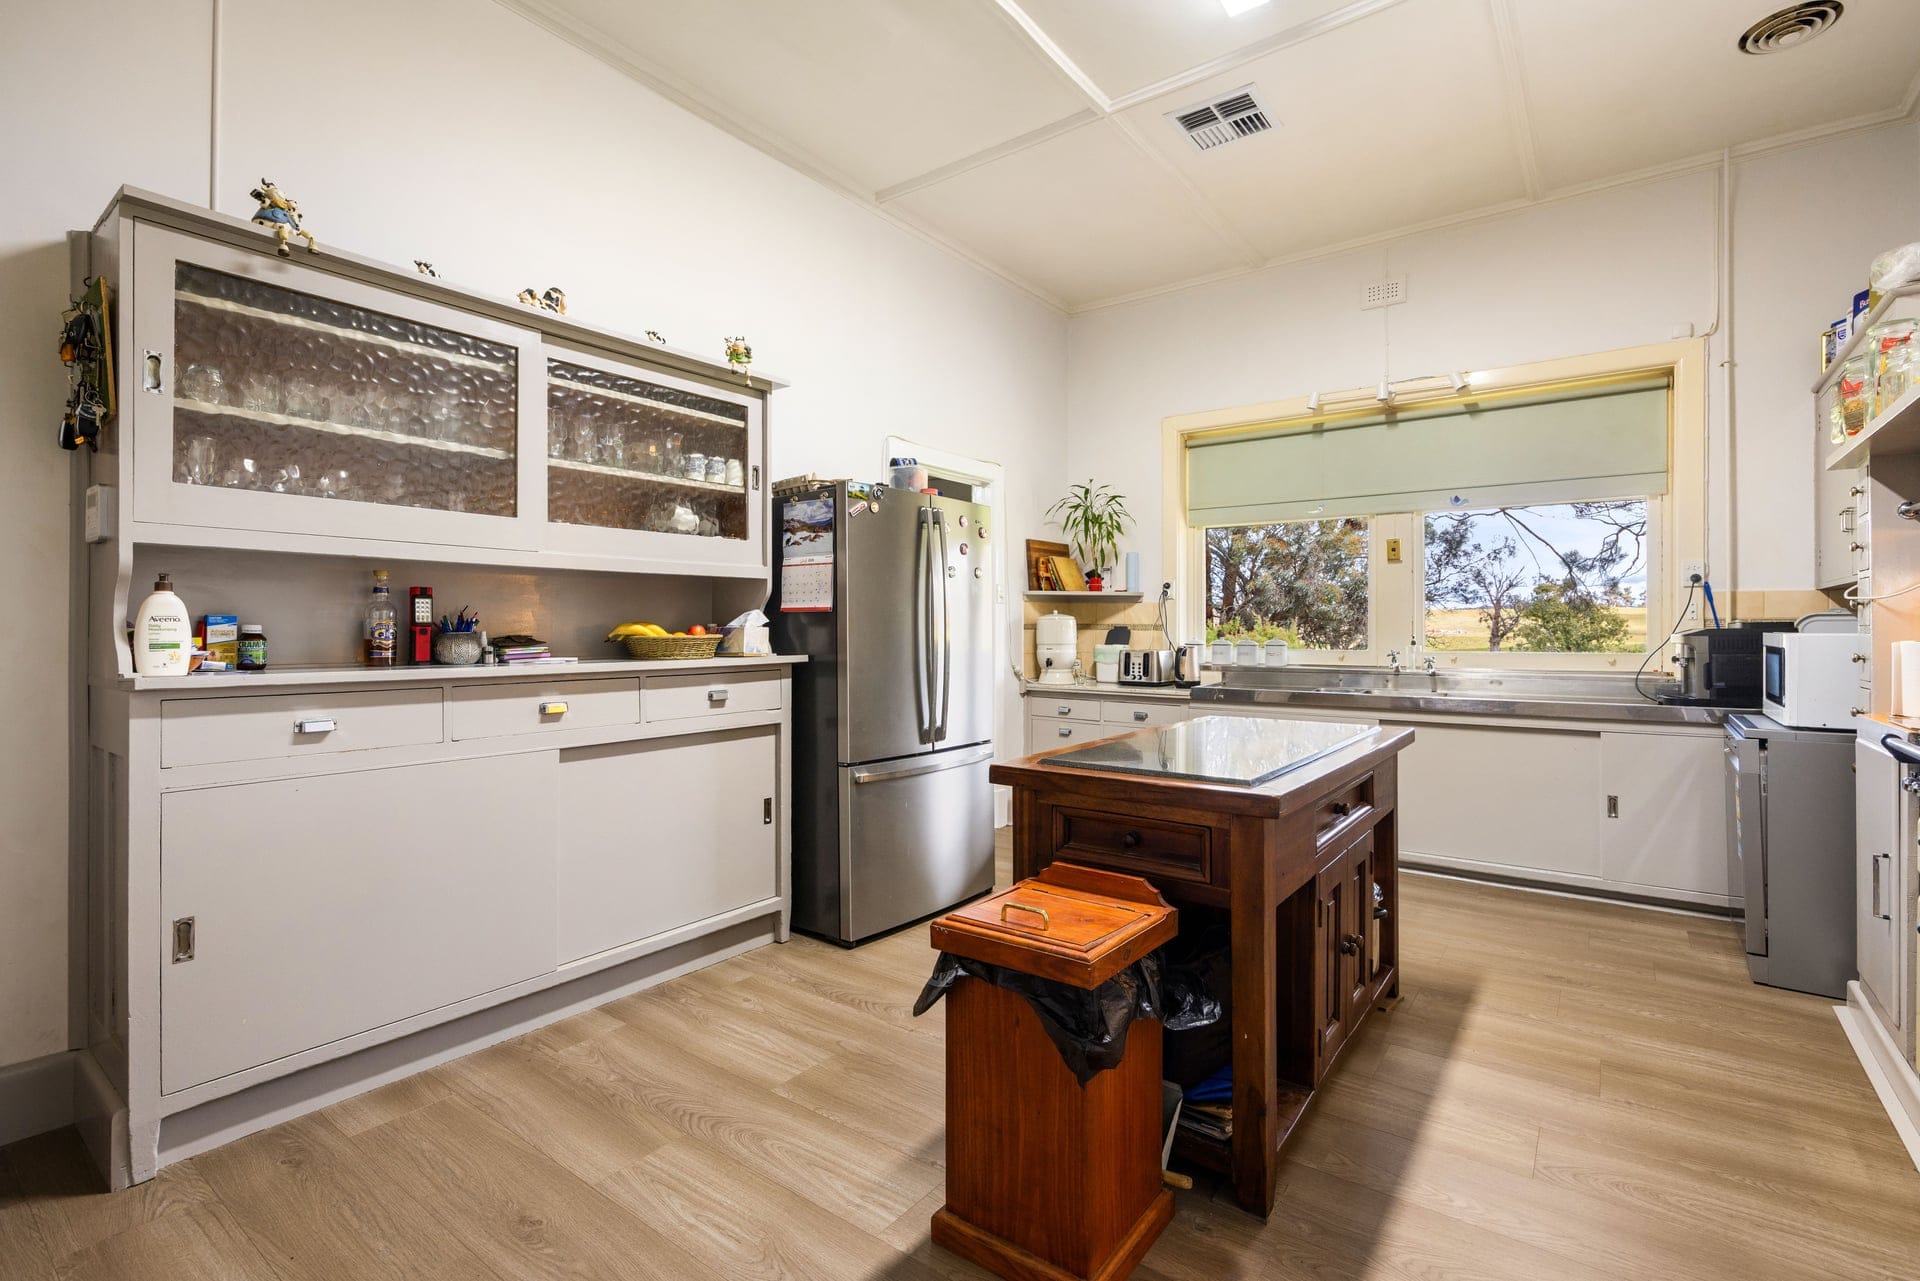
Thoughtfully updated for modern living, the beautifully renovated kitchen is fitted with quality appliances and flows effortlessly to the spacious dining and lounge areas, where expansive windows frame breathtaking views across the surrounding countryside and the majestic North Rhine River.
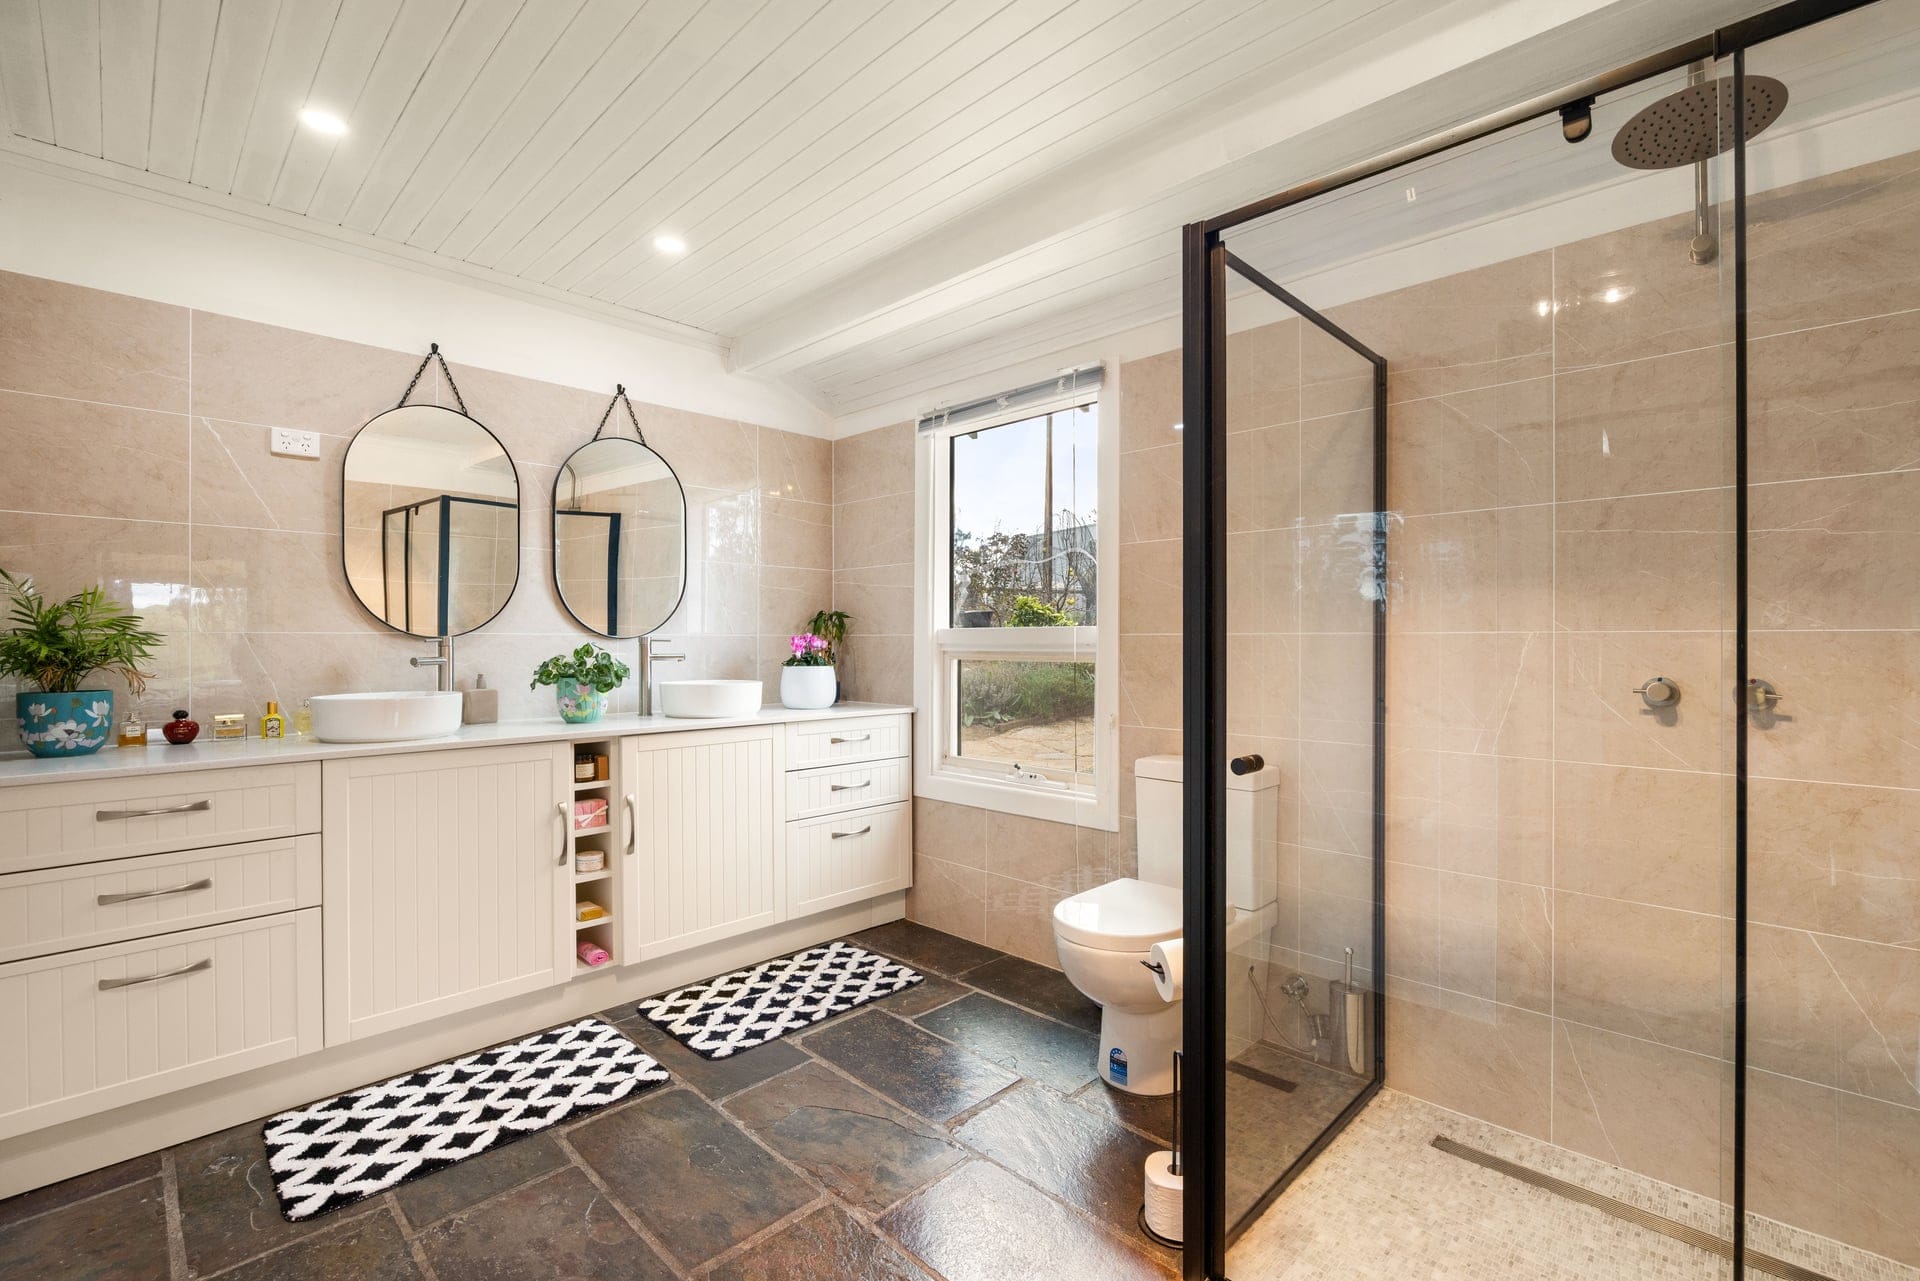
Offering four generous bedrooms and two bathrooms, including a private ensuite to the master bedroom, the home has been designed to comfortably accommodate growing families or those simply seeking room to relax and unwind.
Year-round comfort is assured with ducted reverse cycle air-conditioning, while the stunning combustion heater creates the perfect atmosphere for cosy winter evenings overlooking the ever-changing rural landscape.
Outside, there are ample lifestyle opportunities.
Whether your dream is running livestock, growing crops, pursuing equestrian interests or simply enjoying the space and tranquillity that only acreage can provide, this property delivers in abundance.
The mix of productive grazing and arable land is complemented by an impressive collection of infrastructure, including substantial implement sheds, hay sheds and shearing sheds, alongside beautiful historic stone barns and outbuildings that add both functionality and undeniable character.
Practicality has also been well considered, with approximately 140,000 litres of rainwater storage, a 6kW solar system helping to reduce running costs, and ample shedding to accommodate machinery, vehicles, equipment or workshop space.
Wake each morning to spectacular sunrises over the valley, enjoy the serenity of wide open spaces, and spend your evenings watching the changing colours across the surrounding hills, all while remaining within easy reach of the renowned wineries, cafés and services of the Barossa Valley.
For those searching for a property that seamlessly blends history, modern comfort, productive land and an enviable country lifestyle, 2370 Pine Hut Road presents an opportunity that is truly one of a kind.
For further details please contact Rohan Semmler at Homburg Real Estate, phone 0419 141 997.
Set on a substantial allotment of approximately 1,600sqm, this well-positioned Hamley Bridge property offers an exciting blend of comfortable country living, renovation potential and future opportunity.
The home provides a solid foundation for buyers looking to add their own style and value.
Featuring four bedrooms, convenient living spaces, and generous outdoor entertaining areas, it’s ready for renovators and visionaries to transform into something truly special.
Step outside and you’ll discover what makes this property stand apart.
The beautifully-established backyard has been thoughtfully landscaped to create a peaceful rural retreat, with lush lawn, established gardens and plenty of space to enjoy the relaxed country lifestyle that Hamley Bridge is known for.
Adding further appeal, power has already been extended to the rear yard and Starlink internet is available, opening the door to a range of possibilities.
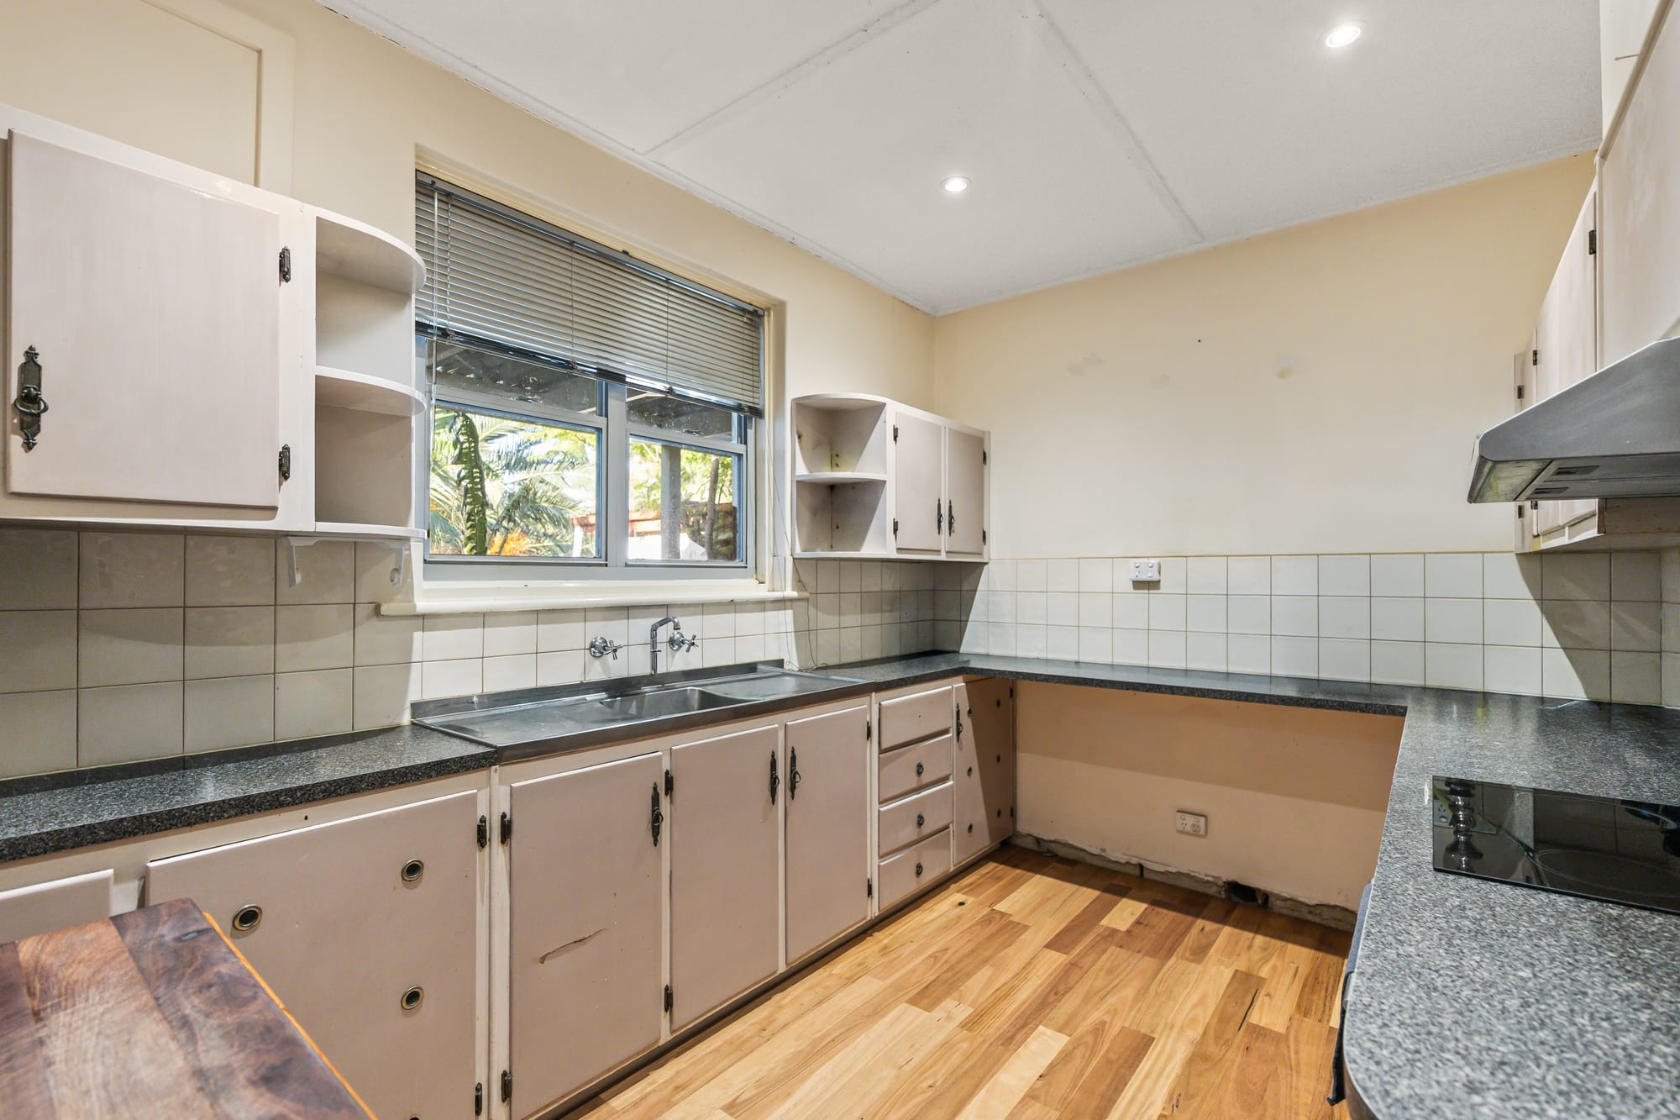
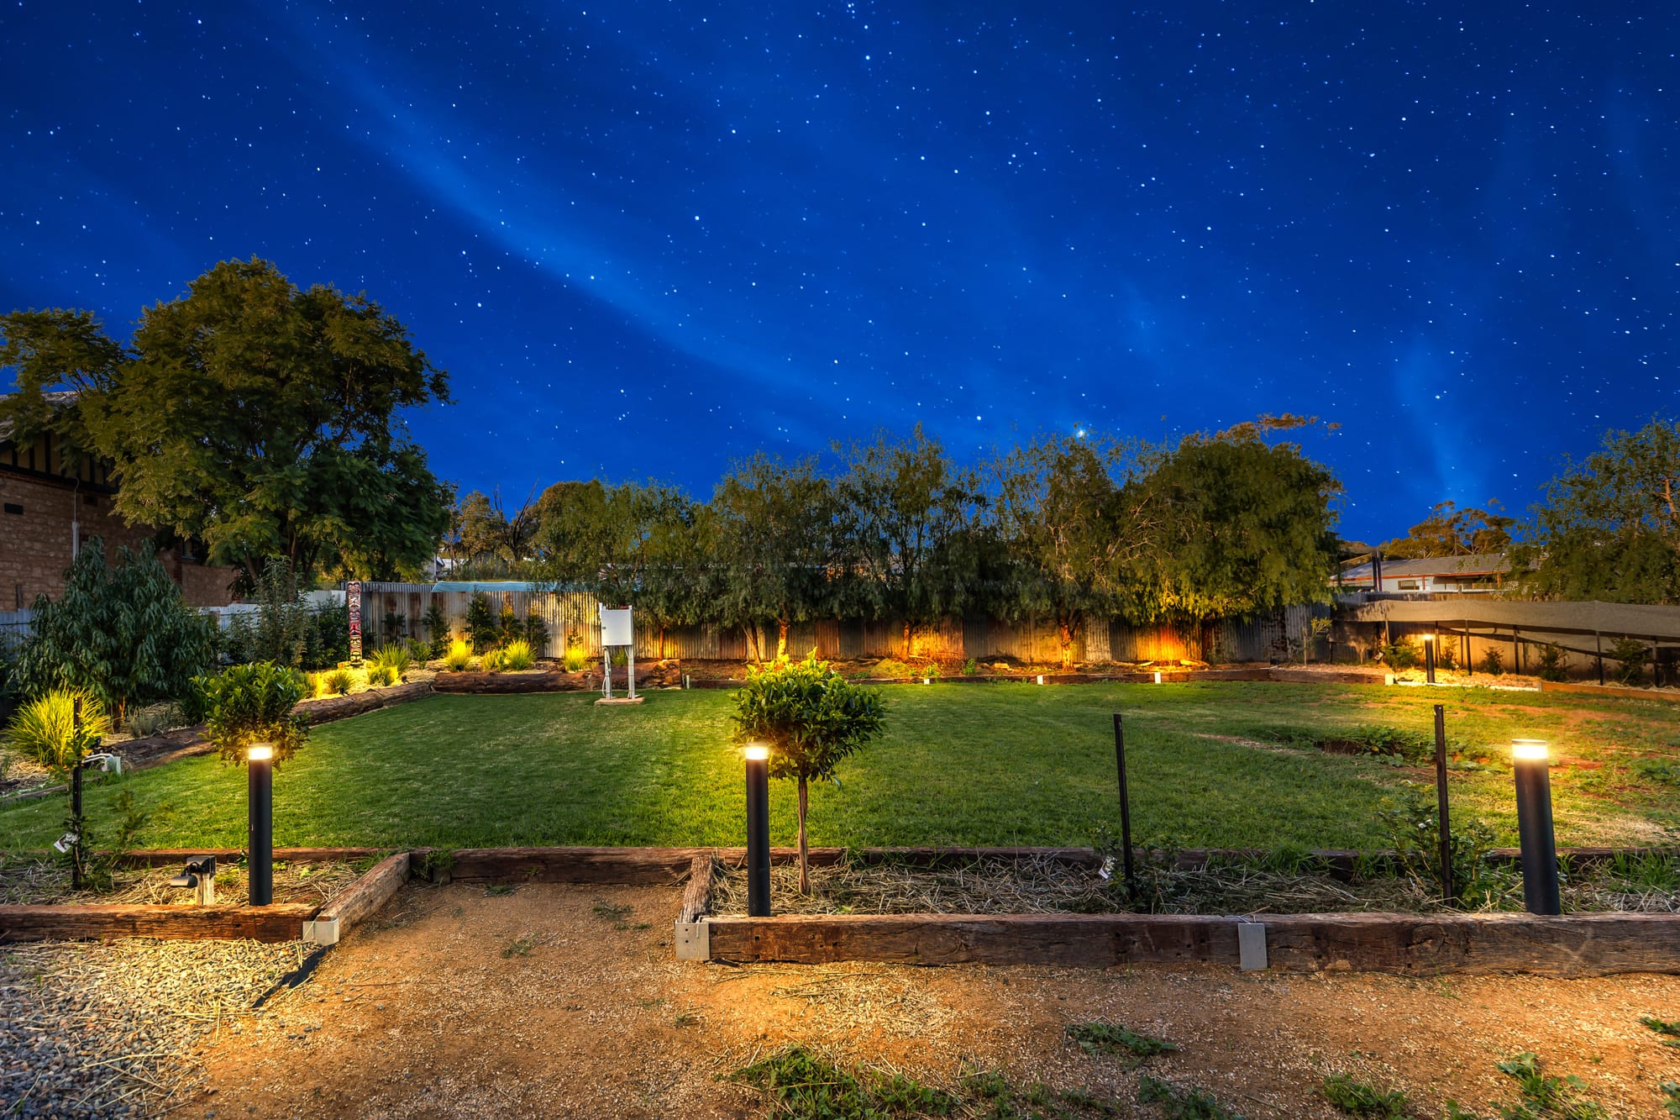
Buyers may wish to explore the potential for additional accommodation, a home office, studio or short-stay accommodation venture, subject to any necessary approvals.
For those thinking long term, the approximately 1,600sqm allotment presents exciting future possibilities.
With zoning provisions indicating a minimum site area of approximately 600sqm, purchasers may wish to investigate subdivision or further development opportunities, subject to all necessary consents.
Whether you’re looking to create future value, unlock an additional allotment, or simply enjoy the space on offer, opportunities like this are becoming increasingly difficult to find.
Located within easy reach of Gawler and Adelaide, Hamley Bridge continues to attract buyers seeking affordability, community spirit and a genuine country lifestyle without sacrificing convenience.
A property offering lifestyle today and potential for tomorrow - this is one you’ll want to inspect.
For further details please contact Dylan Pilkington at Harcourts Barossa Real Estate Pty. Ltd., phone 0422 063 142.
An exceptional and rare offering, this Scott Salisbury residence delivers a private sanctuary of luxury in the heart of Tanunda.
Nestled on an expansive 2,223m² allotment of exquisitely landscaped, established gardens, the property offers a sense of seclusion and tranquility that feels worlds away yet remains moments from the vibrant township.
Designed with sophistication and scale in mind, the home reveals four generously proportioned bedrooms.
The opulent master suite is a true retreat, complete with a spacious walk in robe and an elegantly appointed ensuite.
The additional bedrooms are thoughtfully positioned and serviced by a beautifully finished main bathroom.
At the centre of the home, a designer kitchen showcases premium appliances, a butler’s pantry, and expansive bench space, perfectly oriented to overlook the open plan living and dining domain.
Here, oversized windows frame garden vistas while flooding the interiors with natural light.
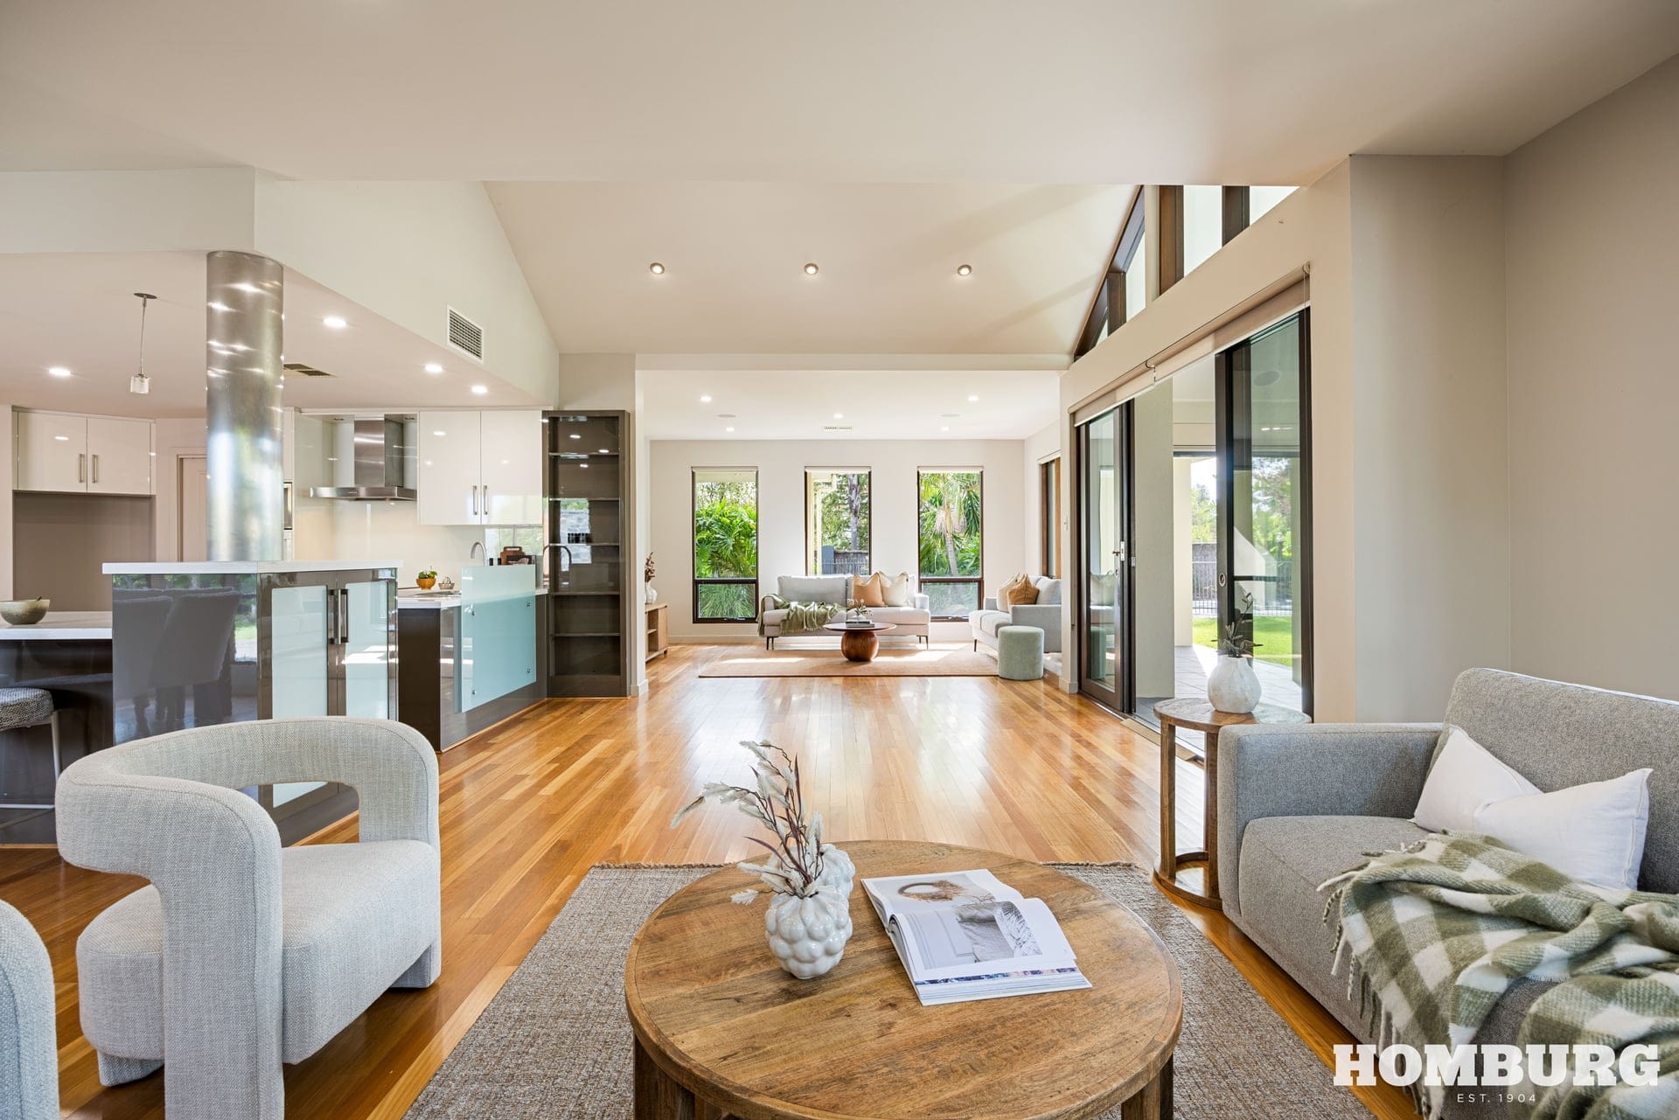
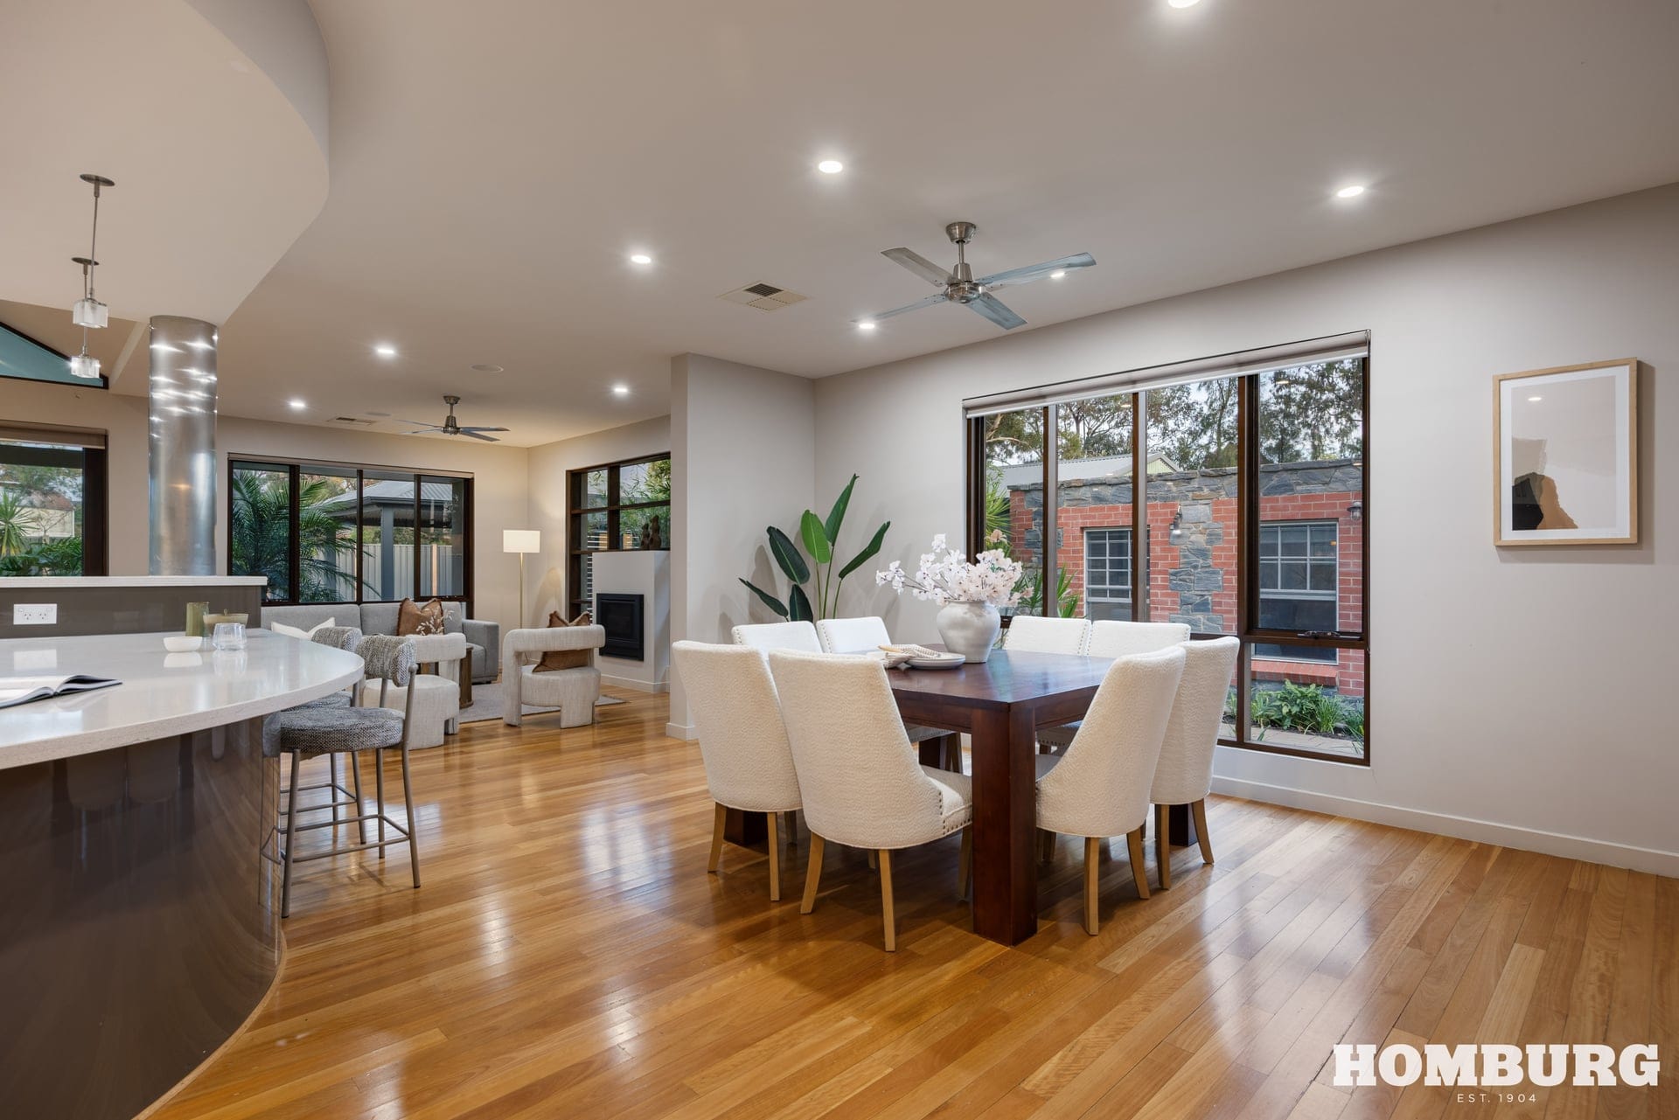
A dedicated bar area invites relaxed entertaining, ideal for enjoying the region’s finest wines, while a separate living room offers the flexibility of a private theatre or lounge.
The interiors are finished in timeless neutral tones, complemented by high end fixtures and fittings throughout.
Year round comfort is assured with ducted heating and cooling, alongside the inviting ambience of a gas fireplace.
A substantial solar system enhances efficiency without compromising on luxury.
Outdoors, the sense of retreat continues.
The alfresco entertaining area is perfectly positioned to host gatherings in complete privacy, surrounded by lush greenery.
A character filled bluestone outbuilding provides exceptional versatility, ideal as a granny flat or teenagers retreat, and houses a striking, temperature stable wine cellar perfectly suited for collectors.
Additional features include a substantial powered shed with concrete flooring, catering to enthusiasts, storage, or multiple vehicles.
Despite its peaceful, secluded setting, the property enjoys an enviable location just a short stroll from Tanunda’s renowned main street, home to boutique shopping, acclaimed dining, and world class cellar doors.
It is also within easy walking distance to the local supermarket, medical centre, hospital, and chemist, offering everyday convenience alongside its lifestyle appeal.
A residence of this calibre, offering such privacy, space, and refinement, is a truly rare find.
For those seeking an exclusive lifestyle retreat without compromise, this home presents an extraordinary opportunity.
For further details please contact Loren Fowler at Homburg Real Estate, phone 0402 075 912 or David Braunack at Homburg Real Estate, phone 0418 841 349.
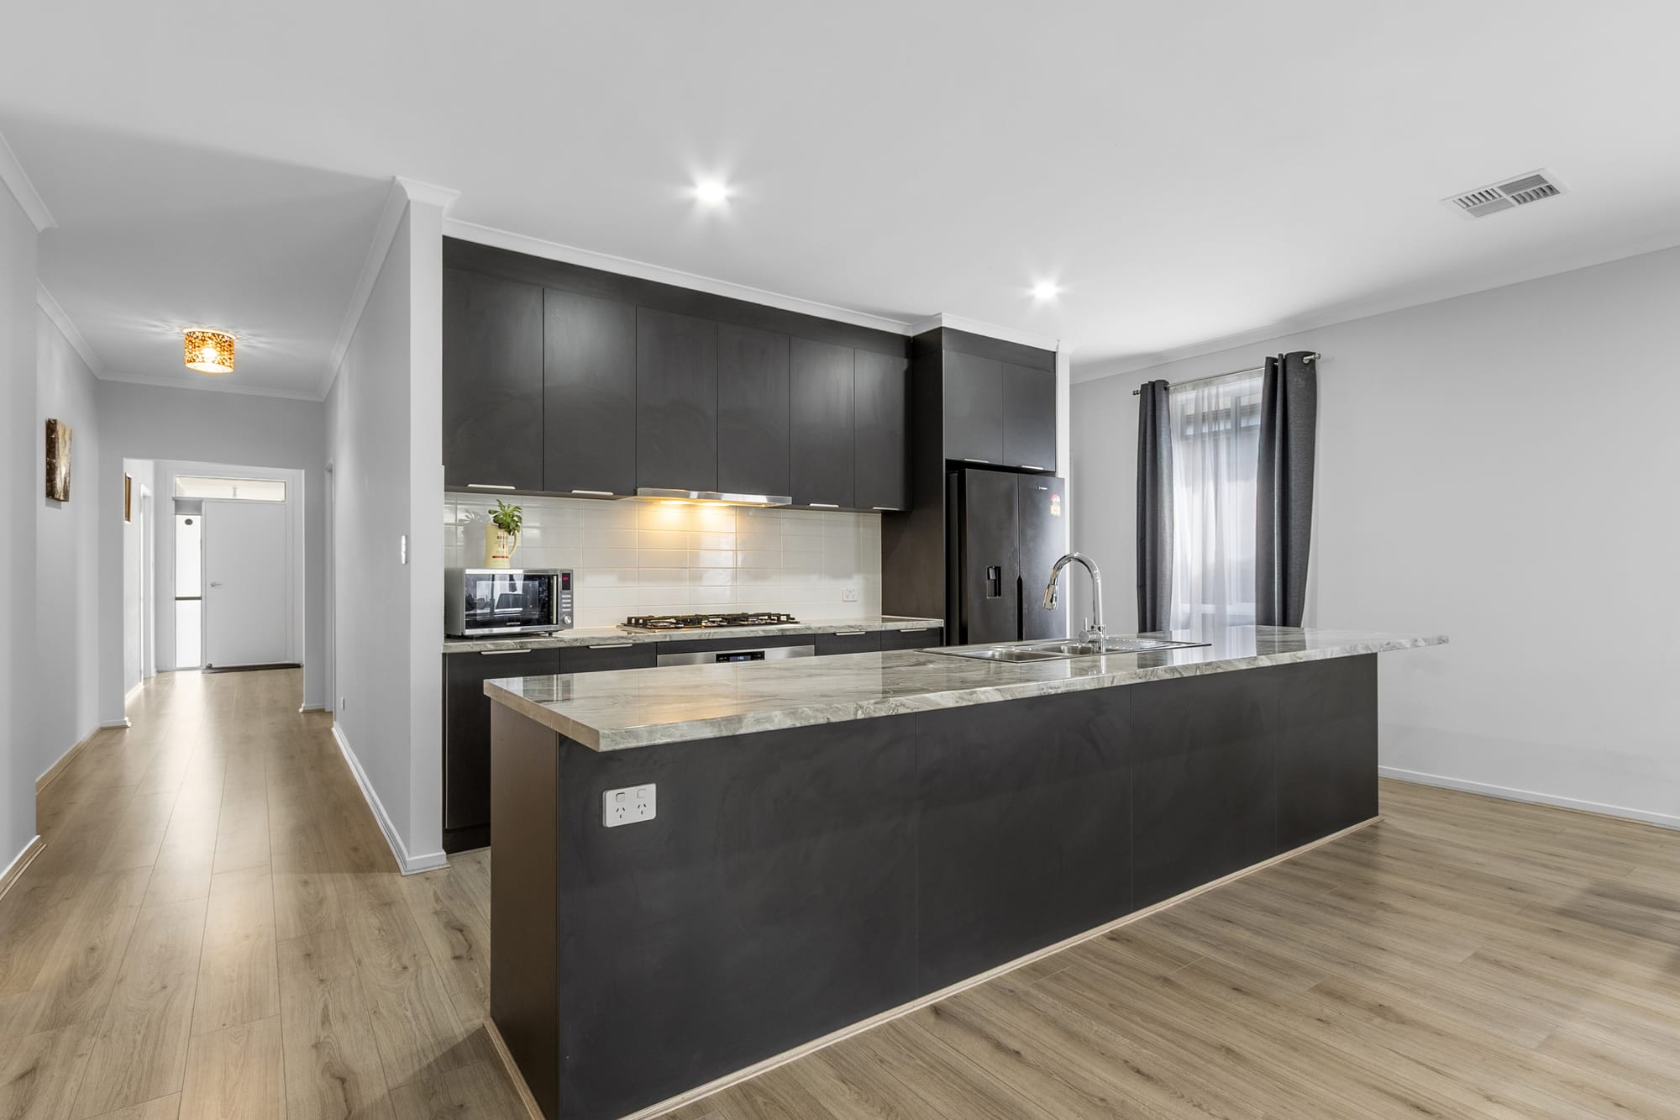
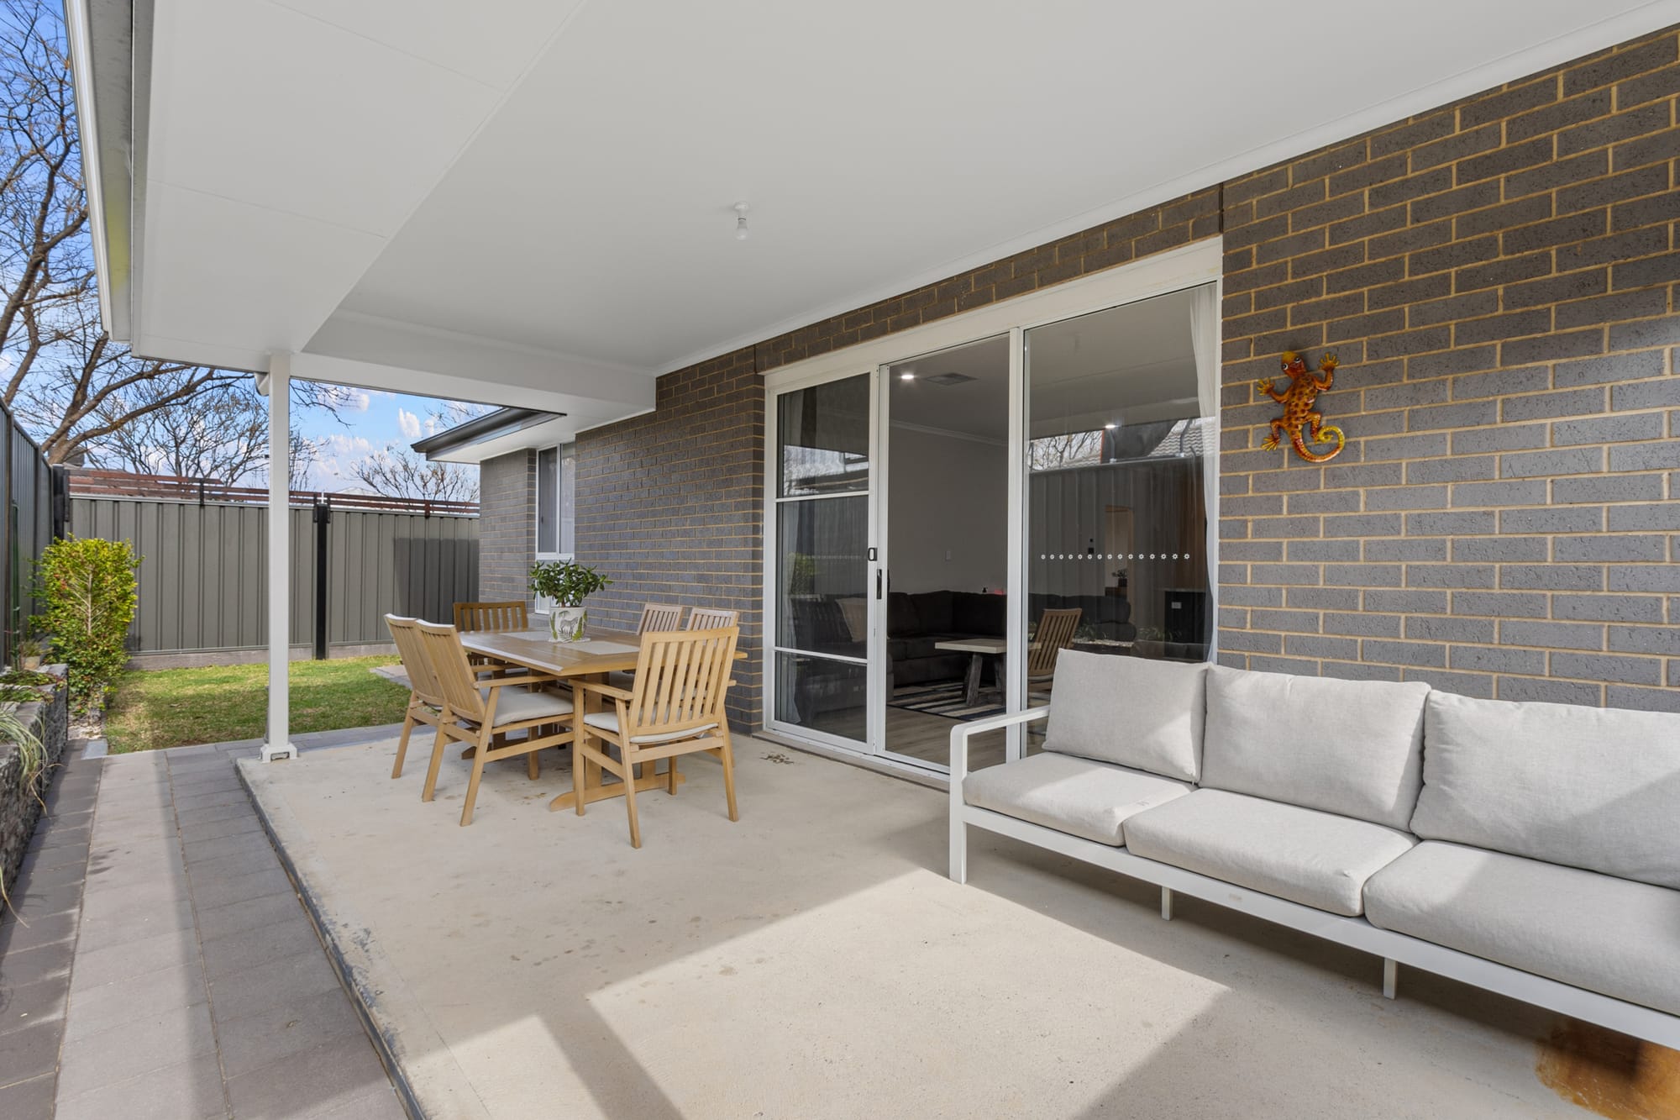
A modern family home built in 2022, this property offers four spacious bedrooms, two bathrooms and generous parking on a 380m² allotment.
The home features an open plan living and dining area, a contemporary kitchen with quality appliances and finishes, high ceilings, and an alfresco entertaining area.
It is well suited to families and investors seeking a low-maintenance property in a growing residential area.
Key Features:
Four good-sized bedrooms with built-in wardrobes.
Master bedroom with private ensuite.
Modern kitchen with quality appliances and ample storage.
Open-plan kitchen, living and dining area.
High ceilings throughout.
Covered outdoor alfresco entertaining area.
Double garage with additional storage and parking.
Low maintenance 380m² allotment.
Location:
The property is situated in the growing suburb of Munno Para within the City of Playford.
It is conveniently located close to parks, shopping facilities, childcare centres, schools, public transport, and the Munno Para railway station.
Playford Shopping Centre and other everyday amenities are only a short drive away, making the location ideal for families and commuters.
For further details please contact Simar Kaur at Harcourts Barossa Real Estate Pty. Ltd., phone 0411 082 070.
A rare opportunity exists to secure a remarkable piece of Barossa history in one of the region’s most tightly held and picturesque locations.
Set on approximately 1.58 hectares (3.9 acres) of beautifully established land extending to the tranquil Bethany Creek, this captivating lifestyle property offers an exceptional blend of character, space and natural beauty.
Nestled in the historic township of Bethany –widely regarded as one of the Barossa’s earliest settlements – this is a property that tells a story while delivering the comforts and flexibility demanded by modern living.
Dating back to the 1860s, the substantial stone residence showcases the timeless charm and craftsmanship synonymous with the area’s rich German heritage.
Original character features have been lovingly retained throughout, including open fireplaces, a traditional Simpson wood stove and a remarkable curved-ceiling cellar, creating a home that is both authentic and inviting.
Designed for family living, the residence comprises four generous bedrooms, two bathrooms, two separate living areas and a spacious country kitchen that forms the heart of the home.
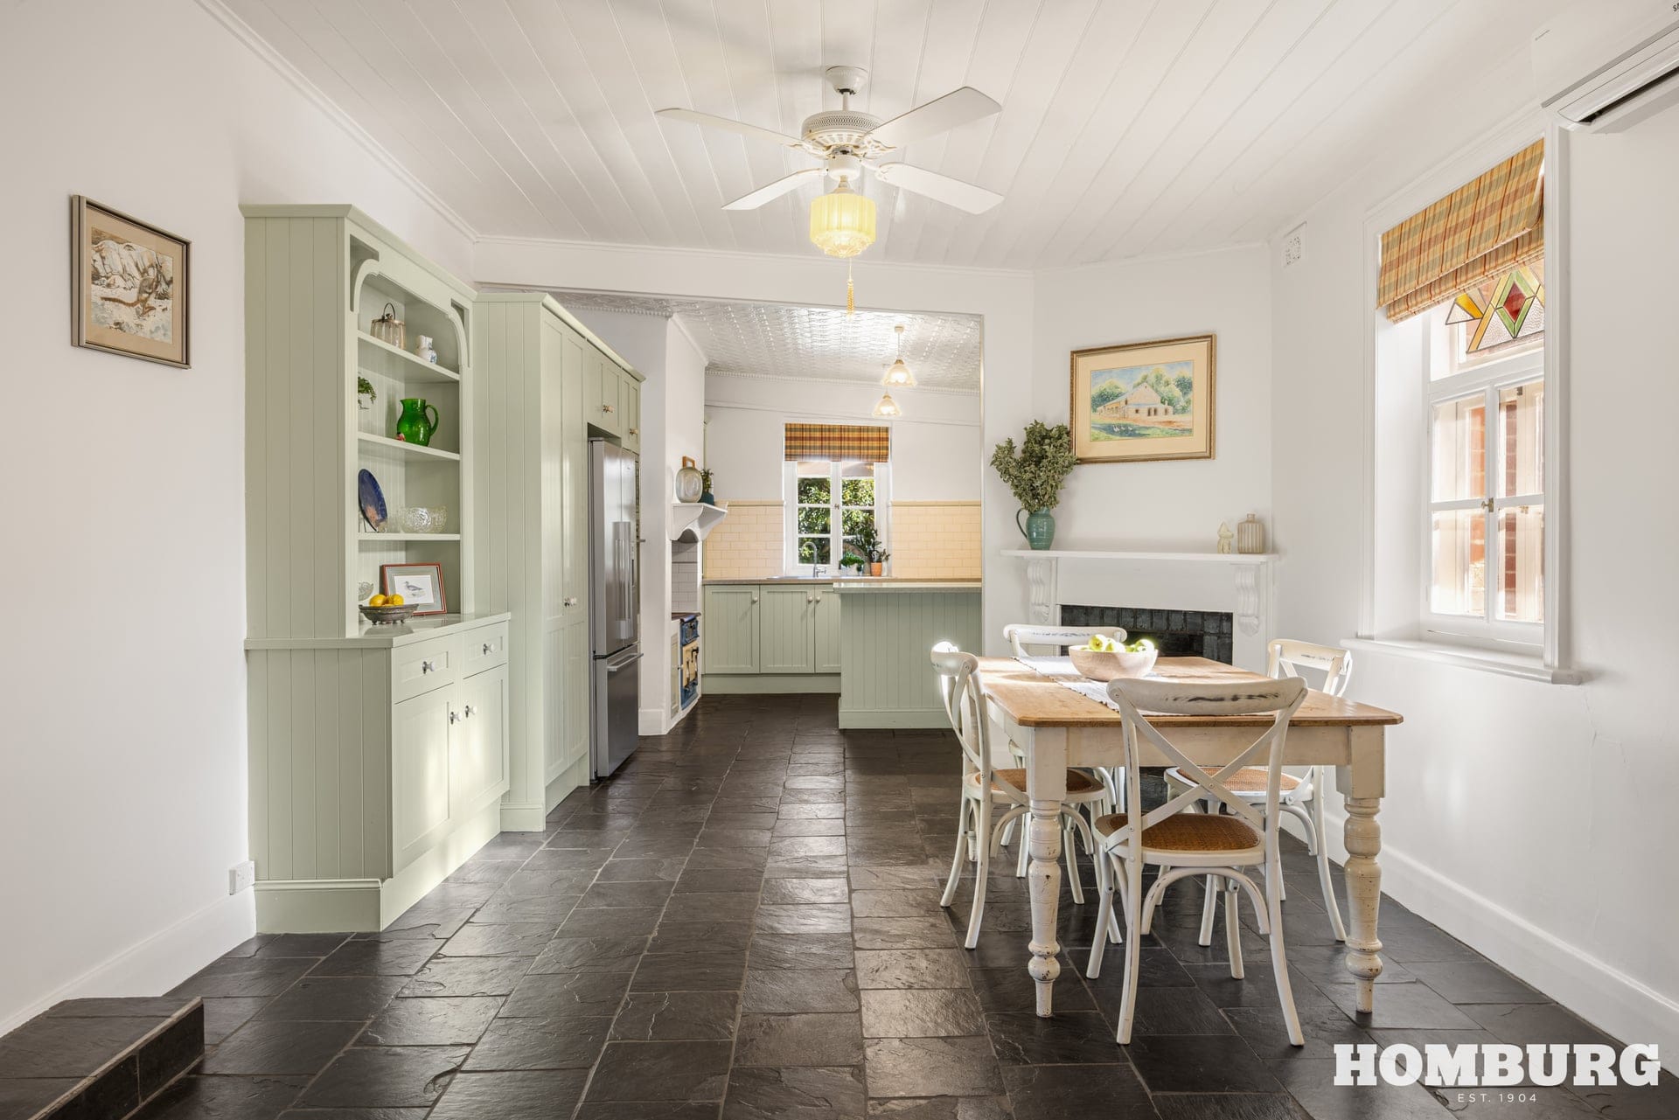
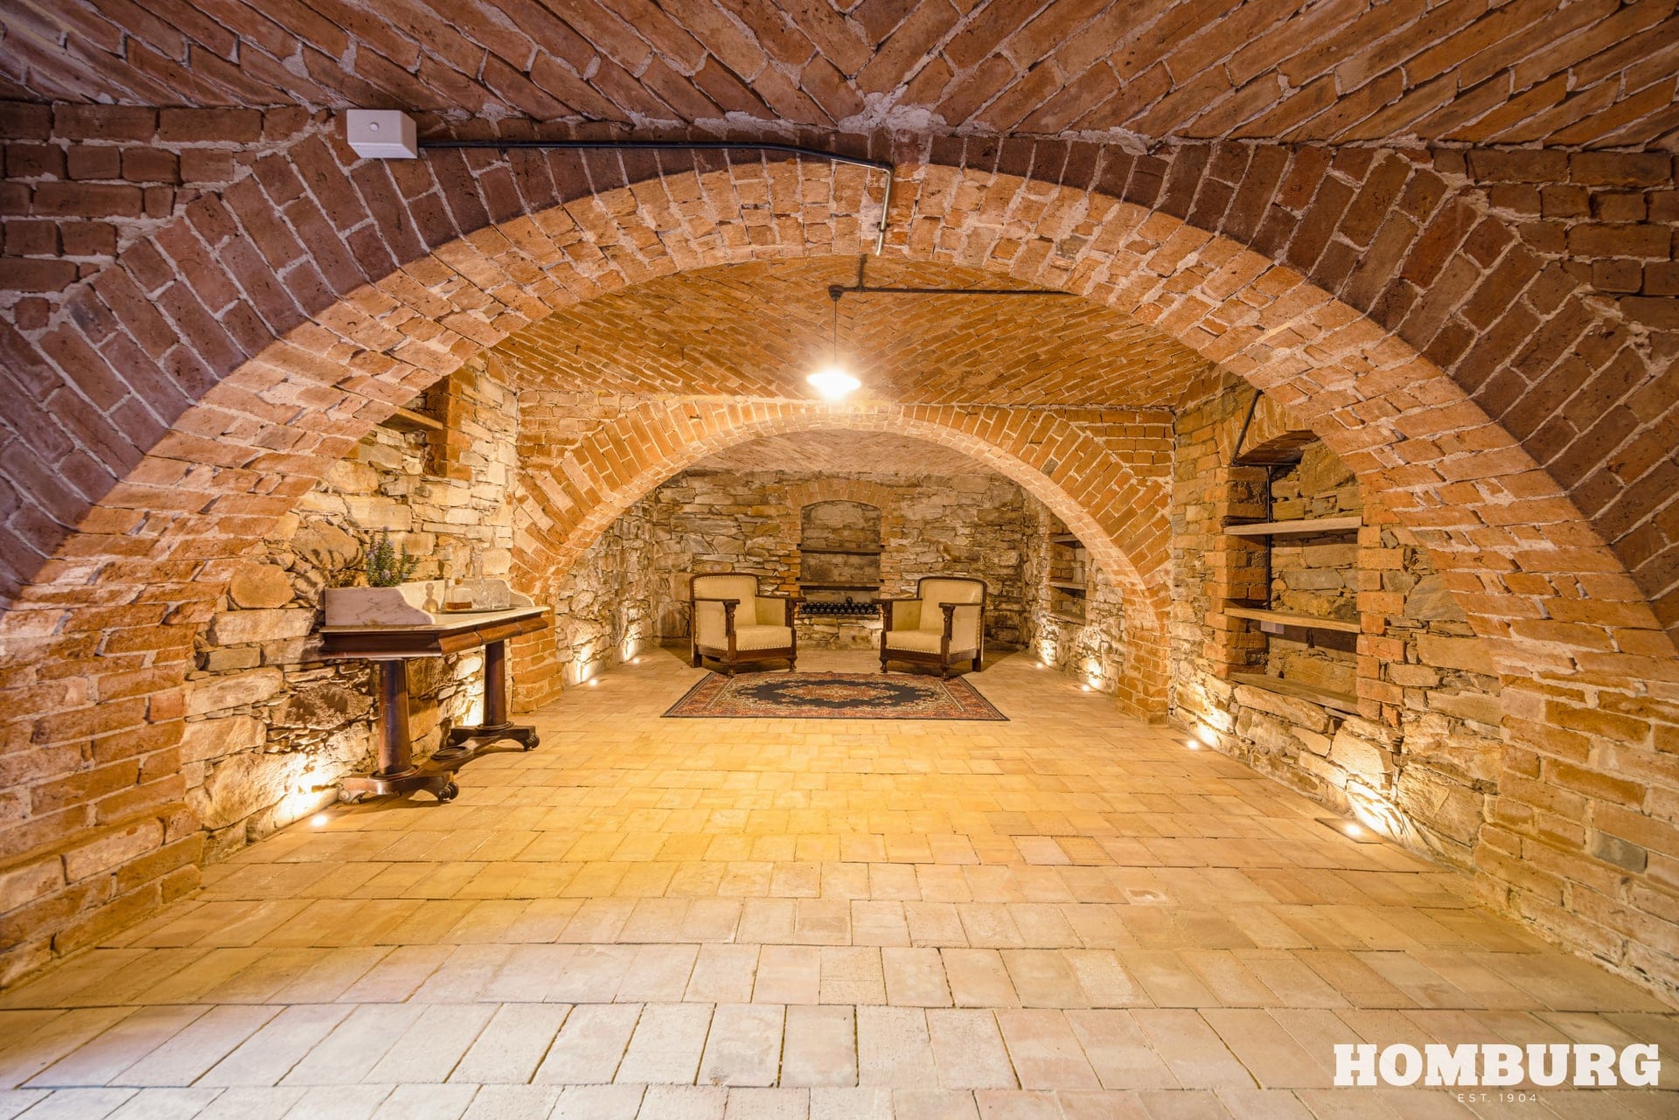
Large windows frame picturesque views of the surrounding grounds, while the home’s warm and welcoming atmosphere encourages relaxed living in every season.
Outside, the beauty of the property truly comes to life.
Expansive grounds lead down to the stunning Bethany Creek, providing a peaceful natural backdrop.
Established trees, open spaces and the gentle sounds of the creek create a setting that feels a world away, yet remains moments from some of the region’s most celebrated wineries, cellar doors and dining experiences.
Surrounded by iconic Barossa destinations including Bethany Wines, Seppeltsfield and Maggie Beer’s Farm Shop, this extraordinary property offers an unrivalled lifestyle opportunity in one of South Australia’s most sought-after regions.
Rich in history, abundant in character and blessed with an exceptional creekside setting, 237 Bethany Road is a truly special offering that will no doubt be cherished for generations to come.
For further details please contact Rohan Semmler at Homburg Real Estate, phone 0419 141 997 or David Braunack at Homburg Real Estate, phone 0418 841 349.
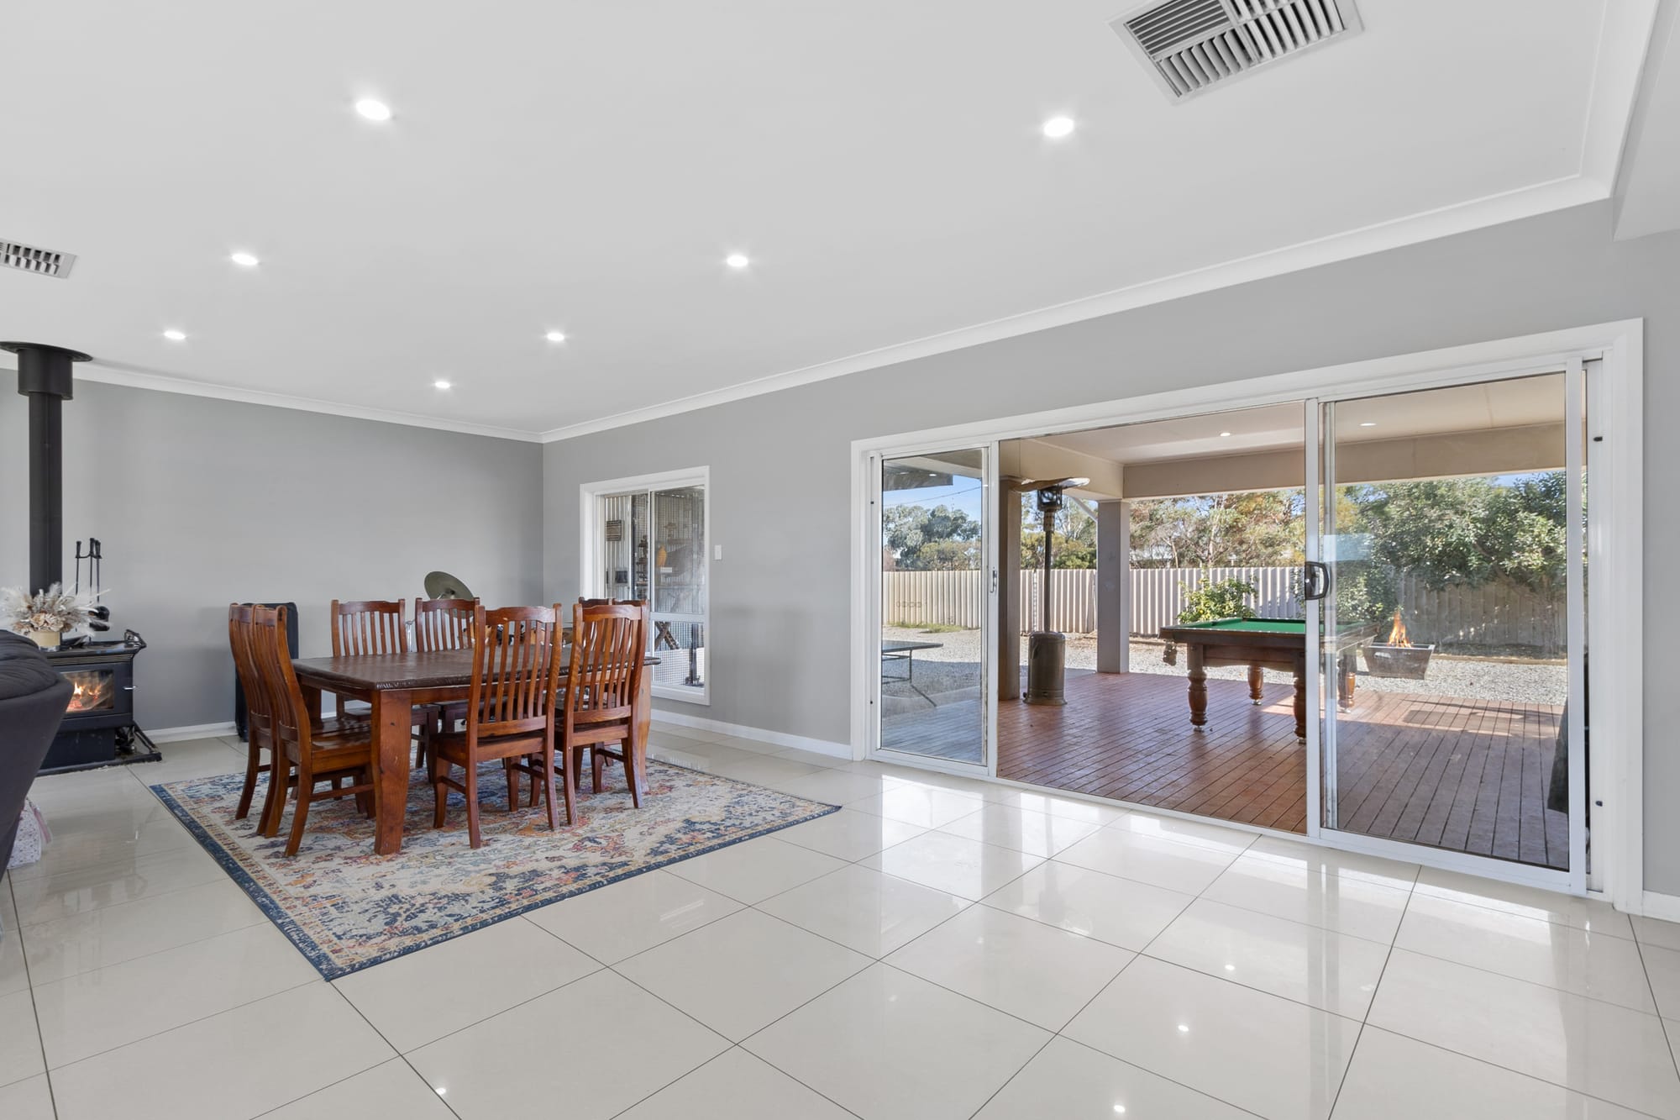
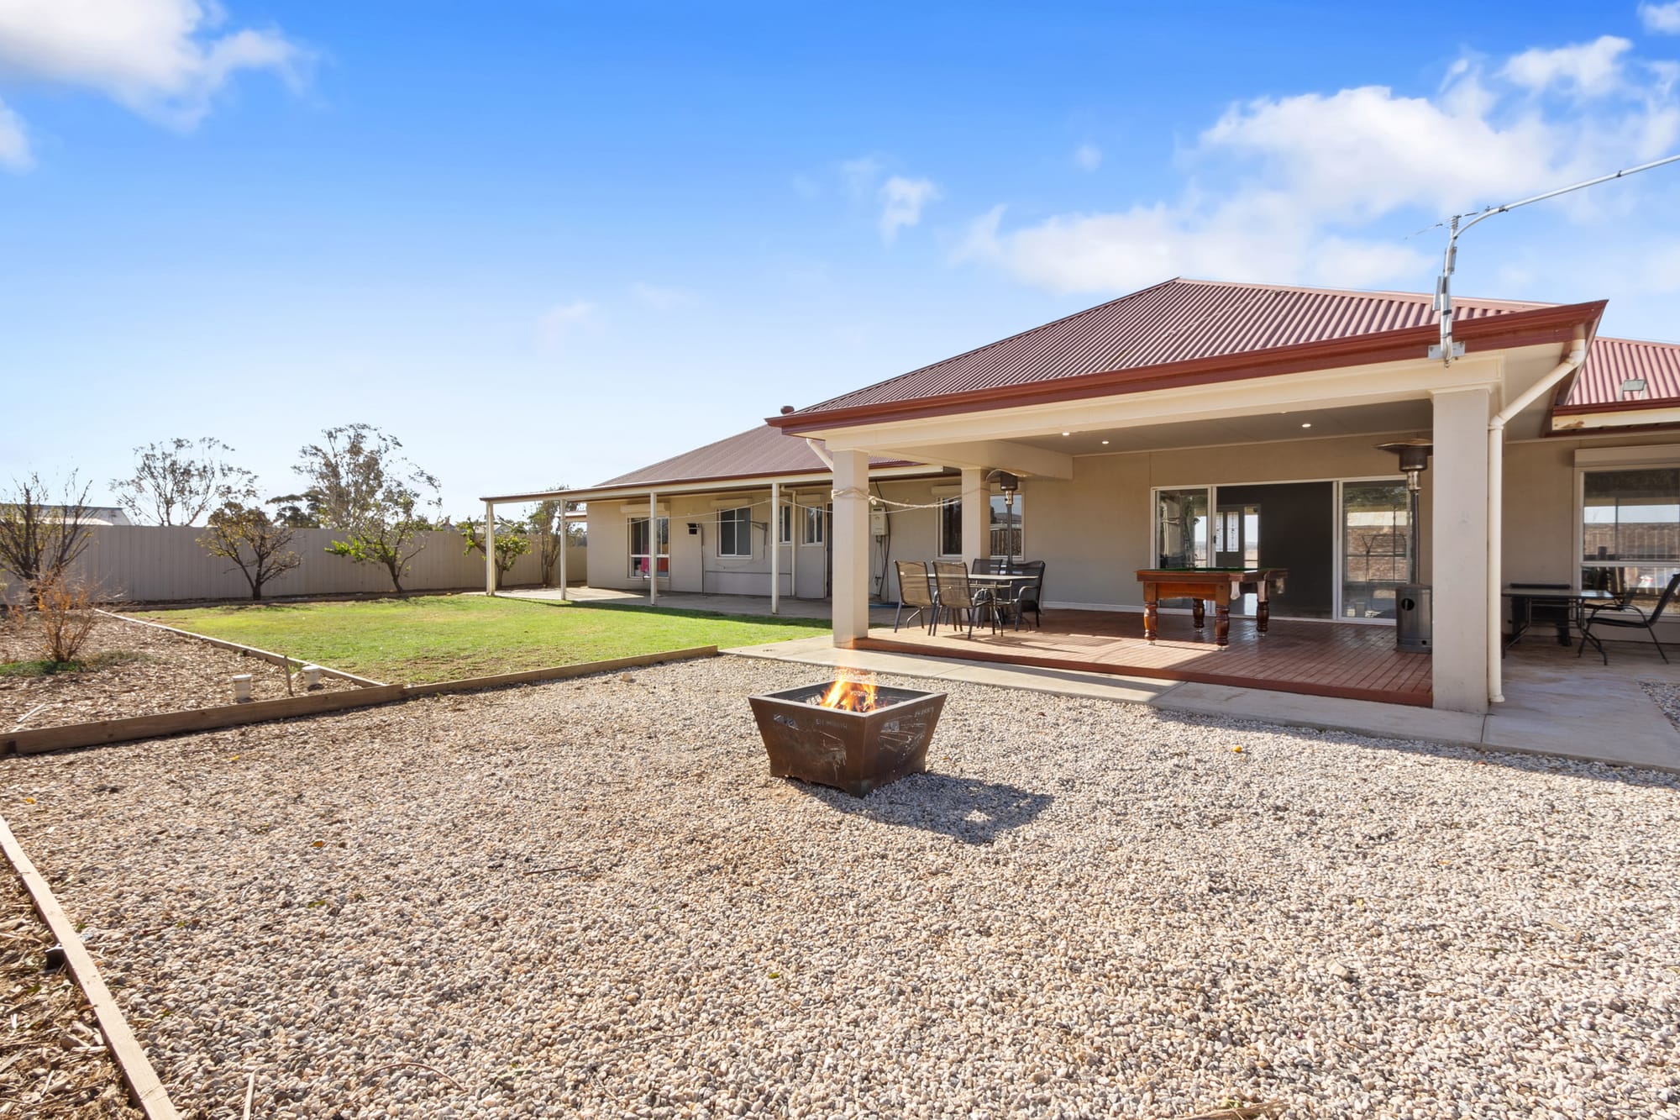
Lot 2 Stott Highway, Sedan is a spacious family property set on approximately 2,318m2 of land, offering comfortable country living with modern conveniences and ample outdoor space.
Located within the Mid Murry region, Sedan is a rural community approximately 100km east of Adelaide and offers convenient access to both the Barossa Valley and the Murray River districts.
The town provides local services including a supermarket, post office, hotel and community facilities while maintaining a relaxed country atmosphere.
Property Details:
• Four spacious bedrooms, including a master suite with walk-in robe and ensuite.
• Large open plan living and dining area with abundant natural light.
• Modern kitchen featuring ample bench space, storage, dishwasher and stainless steel appliances.
• Combustion heating.
• Outdoor alfresco entertaining area and deck.
• Fully fenced rear yard with low-maintenance gardens.
• Solar power system.
Schools nearby:
• Cambrai Primary School - approximately 9km away.
• Swan Reach Area School - regional schooling option.
• Keyneton Primary School - approximately 15km away.
This well-presented country property combines modern family living with the space and practicality of a rural lifestyle, making it an attractive option for buyers seeking comfort, storage and outdoor living in a peaceful regional setting.
For further details please contact Simar Kaur at Harcourts Barossa Real Estate Pty. Ltd., phone 0411 082 070.